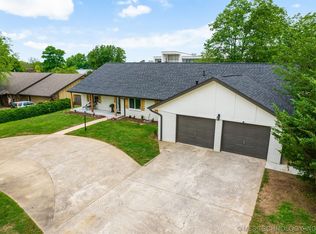
Exceptional custom-built Southern Hills estate offering timeless architecture, quality craftsmanship, and remarkable privacy. Thoughtfully positioned on the lot with minimal visibility from neighboring homes, this spacious single-story residence offers an estate feel with the convenience of one-level living. Expansive windows fill the home with natural light, while a private courtyard and generous entertaining spaces create an inviting atmosphere. Extensive updates include hardwood flooring, smooth ceilings and walls, designer paint, updated lighting, recessed lighting, new HVAC vent covers, updated hardware, custom window treatments, and a refreshed wet bar. The primary suite features a custom window, and the sunroom windows have been professionally treated for added comfort. The kitchen is equipped with quality finishes, and the refrigerator, washer, and dryer are available with an acceptable offer. Bathrooms have been updated with new fixtures, an illuminated LED mirror, improved ventilation, and a refreshed primary bath. Modern upgrades include a smart security system, smart thermostats, and motion-activated exterior lighting. The freshly painted garage and numerous completed maintenance items provide added peace of mind. The backyard is designed for entertaining with a beautifully maintained pool featuring a new pump, new filter sand, professional re-grouting, and a Dolphin robotic cleaner. Gas lines for a future grill and fire pit, updated exterior lighting, refreshed landscaping, and multiple electrical outlets enhance the outdoor living experience. The porte-cochère provides covered parking for multiple vehicles in addition to the attached garage. Located in the heart of Southern Hills with convenient access to shopping, dining, medical facilities, and major highways, this exceptional home offers privacy, character, and extensive improvements rarely found in today's market.
Sold for $535,000
Zillow last checked:
Listing updated:
Bought with:
Lindsey Stucky, 151331
Coldwell Banker Select
Source: MLS Technology, Inc.,MLS#: 2625957 Originating MLS: MLS Technology
Originating MLS: MLS TechnologyPrice history
| Date | Event | Price |
|---|---|---|
| 8/25/2026 | Sold | $535,000-5%$141/sqft |
Source:  MLS Technology, Inc. #2625957 Report a problem MLS Technology, Inc. #2625957 Report a problem | ||
| 7/23/2026 | Pending sale | $562,999$149/sqft |
Source: MLS Technology, Inc. #2625957 Report a problem | ||
| 7/17/2026 | Listed for sale | $562,999+1.4%$149/sqft |
Source: MLS Technology, Inc. #2625957 Report a problem | ||
| 3/4/2026 | Listing removed | $555,000$147/sqft |
Source: MLS Technology, Inc. #2603329 Report a problem | ||
| 2/7/2026 | Listed for sale | $555,000+40.5%$147/sqft |
Source: MLS Technology, Inc. #2603329 Report a problem | ||
| 3/8/2024 | Sold | $395,000-6.2%$104/sqft |
Source: MLS Technology, Inc. #2404098 Report a problem | ||
| 2/7/2024 | Pending sale | $421,000$111/sqft |
Source: MLS Technology, Inc. #2404098 Report a problem | ||
| 2/1/2024 | Listed for sale | $421,000$111/sqft |
Source: MLS Technology, Inc. #2404098 Report a problem | ||
| 2/1/2024 | Listing removed | -- |
Source: MLS Technology, Inc. #2322450 Report a problem | ||
| 1/5/2024 | Price change | $421,000-3.6%$111/sqft |
Source: MLS Technology, Inc. #2322450 Report a problem | ||
| 10/12/2023 | Price change | $436,500-3%$115/sqft |
Source: MLS Technology, Inc. #2322450 Report a problem | ||
| 9/14/2023 | Price change | $449,900-2.2%$119/sqft |
Source: MLS Technology, Inc. #2322450 Report a problem | ||
| 7/25/2023 | Listed for sale | $460,000$121/sqft |
Source: MLS Technology, Inc. #2322450 Report a problem | ||
| 7/6/2023 | Listing removed | -- |
Source: MLS Technology, Inc. #2322450 Report a problem | ||
| 6/28/2023 | Pending sale | $460,000$121/sqft |
Source: MLS Technology, Inc. #2322450 Report a problem | ||
| 6/26/2023 | Listed for sale | $460,000+82.5%$121/sqft |
Source: MLS Technology, Inc. #2322450 Report a problem | ||
| 5/5/2015 | Sold | $252,000-4.9%$67/sqft |
Source: Public Record Report a problem | ||
| 4/21/2015 | Pending sale | $264,900$70/sqft |
Source: Keller Williams Preferred #1433652 Report a problem | ||
| 3/15/2015 | Price change | $264,900-3.7%$70/sqft |
Source: Keller Williams Realty #1433652 Report a problem | ||
| 12/29/2014 | Price change | $275,000-6.8%$73/sqft |
Source: Keller Williams Realty #1433652 Report a problem | ||
| 11/11/2014 | Listed for sale | $295,000$78/sqft |
Source: Keller Williams Preferred #1433652 Report a problem | ||
Sell for more on Zillow
Get a Zillow Showcase℠ listing at no additional cost and you could sell for .
$535,100
2% more
+$10,702
With Zillow Showcase(estimated)
$545,802
