Skip main navigation
Sold for $970,000
  • $970,000

    7118 S Parfet St, Littleton, CO 80127

    5beds
    4,331sqft
    Single Family Residence
    Built in 1994
    0.25 Acres Lot
    $934,800 Zestimate®
    $224/sqft
    $4,672 Estimated rent

    Home value

    $934,800

    $879,000 - $1.00M

    $4,672/mo

    Zestimate® history
    Loading
    Loading...

    Owner options

    List your home for rent

    $4,672/mo

    Rent Zestimate®

    Find your next renter with Zillow Rental Manager. Plus, with online applications, you can quickly screen prospective tenants – for free.

    Learn more

    $4,672/mo

    Rent Zestimate®

    Refinance and save

    $5,649/mo

    Est. payment

    Refinancing to a lower rate could help reduce your monthly payments and save thousands over the life of the loan.

    See today's rates

    $5,649/mo

    Est. payment

    Explore your selling options

    Work with a Zillow partner agent

    Leverage their expertise and Zillow's premium Showcase listings to get your home seen by more buyers.

    Get started

    List with your own agent

    Get your home in front of millions of buyers by listing it on Zillow.

    Learn how to do it

    Sell it yourself

    Take full control of how buyers see your home on Zillow by listing For Sale by Owner (FSBO).

    List your home

    What's special

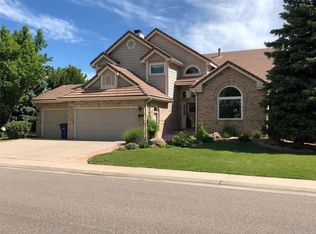
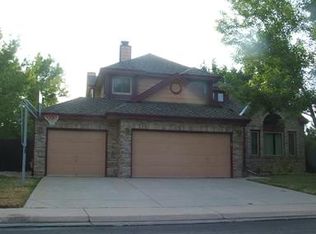
    Welcome to this meticulously maintained two-story home nestled in the highly sought-after Woodbourne neighborhood. Boasting exceptional curb appeal and beautifully landscaped grounds, this residence offers a perfect blend of elegance, comfort, and functionality. Inside, you’ll be greeted by rich hardwood flooring that flows the main level. The formal living and dining rooms provide an ideal setting for entertaining guests, while the inviting family room features a cozy gas fireplace with a classic brick surround and custom built-in shelving. The spacious kitchen is equipped with a gas cooktop, stainless steel appliances, granite countertops, and a stylish tile backsplash. A versatile main-level bedroom or office is conveniently located near a 3/4 bath, perfect for guests or remote work needs. Upstairs, the expansive primary suite impresses with vaulted ceilings, a luxurious five-piece ensuite bath, and a generous walk-in closet. Three additional bedrooms and a full bathroom with double vanity and granite countertops complete the upper level. The finished basement offers even more living space with a wet bar, exercise area, second family room or rec room, and a half bath, perfect for entertaining or relaxing. Enjoy Colorado living at its finest in the lush, professionally landscaped backyard. Additional highlights include durable Class 4 shingles for added peace of mind. Residents of the Woodbourne community enjoy exclusive access to a clubhouse, swimming pool, and tennis courts that are all included with the HOA. Don’t miss out on this amazing opportunity.

    Zillow last checked:

    Listing updated:

    Listed by:

    Aimee Fletcher CLHMS GRI 719-425-5020,

    Exp Realty LLC,

    Kristen Norton ABR MRP 719-648-5653

    Bought with:

    Non Member

    Non Member

    Source: elevateMLS,MLS#: 4838379MLS Logo

    Facts & features

    Interior

    Bedrooms & bathrooms
    • Bedrooms: 5
    • Bathrooms: 4
    • Full bathrooms: 2
    • 3/4 bathrooms: 1
    • 1/2 bathrooms: 1
    Basement
    • Area: 1269
    Heating
    • Forced Air, Natural Gas
    Cooling
    • Attic Fan, Central Air
    Appliances
    • Included: Dishwasher, Disposal, Gas in Kitchen, Microwave, Oven
    • Laundry: Electric Hook-up, Main Level
    Features
    • Vaulted Ceiling(s), High Speed Internet, Wet Bar
    • Flooring: Carpet, Tile, Wood
    • Windows: Window Coverings
    • Basement: Full,Partially Finished
    • Number of fireplaces: 1
    • Fireplace features: Gas, One
    Interior area
    • Total structure area: 4,331
    • Total interior livable area: 4,331 sqft
    • Finished area above ground: 3,062
    • Finished area below ground: 1,269

    Property

    Parking
    • Total spaces: 3
    • Parking features: Attached, Garage Door Opener, Oversized, Concrete Driveway
    • Attached garage spaces: 3
    Features
    • Levels: Two
    • Stories: 2
    • Patio & porch: Other
    • Exterior features: Auto Sprinkler System
    • Has spa: Yes
    • Spa features: Hot Tub/Spa
    • Fencing: Back Yard
    Lot
    • Size: 0.25 Acres
    • Features: Level, Near Schools, HOA Required $, Landscaped
    Details
    • Parcel number: 5928207002

    Construction

    Type & style
    • Home type: SingleFamily
    • Property subtype: Single Family Residence
    Materials
    • Brick, Other
    • Roof: Composite Shingle
    Condition
    • Existing Home
    • New construction: No
    • Year built: 1994

    Utilities & green energy

    • Water: Municipal
    • Utilities for property: Electricity Available

    Community & HOA

    Community
    • Features: Clubhouse, Pool, Tennis Court(s)
    HOA
    • Services included: Trash Removal
    • HOA fee: $85 monthly
    Location
    • Region: Littleton

    Financial & listing details

    • Price per square foot: $224/sqft
    • Tax assessed value: $895,473
    • Annual tax amount: $5,068
    • Date on market: 4/24/2025
    • Listing terms: Cash,Conventional,FHA,VA Loan

    Price history

    DateEventPrice
    5/30/2025Sold$970,000+0%$224/sqft
    Source: elevateMLS #4838379 Report a problem
    4/27/2025Pending sale$969,900$224/sqft
    Source: REcolorado as distributed by MLS GRID #2960478 Report a problem
    4/27/2025Contingent$969,900$224/sqft
    Source: elevateMLS #4838379 Report a problem
    4/24/2025Listed for sale$969,900+312.9%$224/sqft
    Source: REcolorado as distributed by MLS GRID #2960478 Report a problem
    1/4/1995Sold$234,900$54/sqft
    Source: Public Record Report a problem

    Public tax history

    YearProperty taxesTax assessment
    2025$5,069 +0%$55,967 +8.2%
    2024$5,067 +12.3%$51,736
    2023$4,511 -1.3%$51,736 +14.4%
    2022$4,569 +14%$45,220 -2.8%
    2021$4,006 $46,521 +13.8%
    2020$4,006 +1.3%$40,891
    2019$3,957 +7.4%$40,891 +11.2%
    2018$3,683 $36,759
    2017$3,683 +2.3%$36,759 -2%
    2016$3,601 $37,500
    2015$3,601 +6.5%$37,500 +12.1%
    2014$3,380 +9.2%$33,448
    2013$3,094 +1.9%$33,448 +8.2%
    2012$3,036 +1.3%$30,917
    2011$2,997 +0.1%$30,917 +0.7%
    2010$2,994 -9.9%$30,710
    2009$3,324 +0.4%$30,710 -9.6%
    2008$3,312 +2.8%$33,990
    2007$3,223 +2.4%$33,990 +4%
    2006$3,149 +0.8%$32,670 +3%
    2005$3,123 +8.3%$31,710
    2004$2,884 -1.8%$31,710
    2003$2,937 +1.7%$31,710 -0.3%
    2002$2,888 +4.3%$31,820 +14.4%
    2001$2,768 +4.1%$27,820
    2000$2,658 $27,820
    Find assessor info on the county website

    Neighborhood: 80127

    Nearby schools

    GreatSchools rating
    Schools provided by the listing agent
    • Elementary: Ute Pass
    • High: Chatfield
    • District: Jefferson R-1

    Source: elevateMLS. This data may not be complete. We recommend contacting the local school district to confirm school assignments for this home.

    Get a cash offer in 3 minutes
    Find out how much your home could sell for in as little as 3 minutes with a no-obligation cash offer.
    Estimated market value
    $934,800
    Get a cash offer in 3 minutes
    Find out how much your home could sell for in as little as 3 minutes with a no-obligation cash offer.
    Estimated market value
    $934,800