Skip main navigation
Closed
  • $295,000

    7118 Stanford Dr, Bridgeview, IL 60455

    3beds
    1,552sqft
    Single Family Residence
    Built in 1959
    7,405.2 Square Feet Lot
    $269,200 Zestimate®
    $190/sqft
    $2,786 Estimated rent

    Home value

    $269,200

    $256,000 - $283,000

    $2,786/mo

    Zestimate® history
    Loading
    Loading...

    Owner options

    List your home for rent

    $2,786/mo

    Rent Zestimate®

    Find your next renter with Zillow Rental Manager. Plus, with online applications, you can quickly screen prospective tenants – for free.

    Learn more

    $2,786/mo

    Rent Zestimate®

    Refinance and save

    $2,080/mo

    Est. payment

    Refinancing to a lower rate could help reduce your monthly payments and save thousands over the life of the loan.

    See today's rates

    $2,080/mo

    Est. payment

    Explore your selling options

    Work with a Zillow partner agent

    Leverage their expertise and Zillow's premium Showcase listings to get your home seen by more buyers.

    Get started

    List with your own agent

    Get your home in front of millions of buyers by listing it on Zillow.

    Learn how to do it

    Sell it yourself

    Take full control of how buyers see your home on Zillow by listing For Sale by Owner (FSBO).

    List your home

    What's special

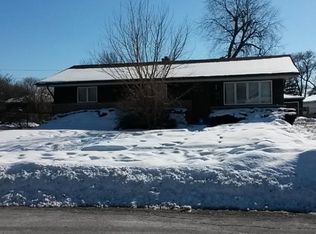
    Well-maintained and sought after location near shopping, dining, and expressways, this charming home offers a versatile layout, thoughtful updates, and great indoor and outdoor living space. Notable updates include: * New roof on the home (2022) * Vinyl siding (2008) * Leaf guard gutter system * Main floor interior doors replaced (2020) * Updated front and storm doors. The main level features a bright living room with a bay window and hardwood flooring beneath the carpeting, offering excellent potential for future refinement. The eat-in kitchen is both functional and inviting, complete with a newer sliding glass door (2020) leading to the backyard and a recently updated side entry door with built-in blinds, adding convenience and natural light. A main floor bedroom with double closets provides flexibility for guests or related living, along with a fully remodeled hall bathroom (2023) showcasing a new tub, tile surround, tile flooring, updated vanity, toilet, and modern fixtures. Additional main level highlights include a dedicated laundry room and a cozy den, perfect for a home office or additional living space. Upstairs, you'll find two generously sized bedrooms, a separate office, and a convenient half bath, along with abundant storage closets throughout the level. Step outside to enjoy a large fully fenced backyard with a concrete patio, ideal for relaxing or entertaining, plus a 2.5-car detached garage built in 1980 offering plenty of space for parking and storage. With its conveient location and solid updates, this home offers a great opportunity for comfortable living with easy access to everyday conveniences.

    Zillow last checked:

    Listing updated:

    Listing courtesy of:

    Danielle Moy 708-466-4075,

    @properties Christie's International Real Estate

    Bought with:

    Abiezer Molina

    Chicagoland Brokers, Inc.

    Source: MRED as distributed by MLS GRID,MLS#: 12691985MLS Logo

    Facts & features

    Interior

    Bedrooms & bathrooms
    • Bedrooms: 3
    • Bathrooms: 2
    • Full bathrooms: 1
    • 1/2 bathrooms: 1
    Primary bedroom
    • Features: Flooring (Carpet), Window Treatments (Blinds)
    • Level: Second
    • Area: 208 Square Feet
    • Dimensions: 13X16
    Bedroom 2
    • Features: Flooring (Carpet)
    • Level: Second
    • Area: 192 Square Feet
    • Dimensions: 12X16
    Bedroom 3
    • Features: Flooring (Hardwood), Window Treatments (Blinds)
    • Level: Main
    • Area: 120 Square Feet
    • Dimensions: 12X10
    Den
    • Features: Flooring (Hardwood), Window Treatments (Blinds)
    • Level: Main
    • Area: 154 Square Feet
    • Dimensions: 14X11
    Kitchen
    • Features: Kitchen (Eating Area-Table Space, Pantry-Closet, SolidSurfaceCounter), Flooring (Vinyl), Window Treatments (Blinds)
    • Level: Main
    • Area: 176 Square Feet
    • Dimensions: 16X11
    Laundry
    • Features: Flooring (Vinyl)
    • Level: Main
    • Area: 15 Square Feet
    • Dimensions: 5X3
    Living room
    • Features: Flooring (Carpet), Window Treatments (Bay Window(s), Blinds)
    • Level: Main
    • Area: 209 Square Feet
    • Dimensions: 19X11
    Office
    • Features: Flooring (Carpet)
    • Level: Second
    • Area: 72 Square Feet
    • Dimensions: 9X8
    Walk in closet
    • Features: Flooring (Other)
    • Level: Second
    • Area: 25 Square Feet
    • Dimensions: 5X5
    Heating
    • Natural Gas, Forced Air
    Cooling
    • Central Air
    Appliances
    • Included: Range, Dishwasher, Refrigerator, Washer, Dryer, Disposal
    • Laundry: Main Level, In Unit
    Features
    • 1st Floor Bedroom, 1st Floor Full Bath, Pantry
    • Flooring: Carpet
    • Basement: Crawl Space
    • Attic: Dormer,Finished
    Interior area
    • Total structure area: 0
    • Total interior livable area: 1,552 sqft

    Property

    Parking
    • Total spaces: 2.5
    • Parking features: Concrete, Garage Door Opener, Yes, Garage Owned, Detached, Garage
    • Garage spaces: 2.5
    • Has uncovered spaces: Yes
    Accessibility
    • Accessibility features: No Disability Access
    Features
    • Stories: 1
    • Patio & porch: Patio
    • Fencing: Fenced
    Lot
    • Size: 7,405 sqft
    • Dimensions: 108X69X125X66
    Details
    • Parcel number: 24063160150000
    • Special conditions: None
    • Other equipment: TV-Cable, Ceiling Fan(s)

    Construction

    Type & style
    • Home type: SingleFamily
    • Architectural style: Cape Cod
    • Property subtype: Single Family Residence
    Materials
    • Vinyl Siding, Brick
    • Roof: Asphalt
    Condition
    • New construction: No
    • Year built: 1959

    Utilities & green energy

    • Electric: Circuit Breakers
    • Sewer: Public Sewer
    • Water: Lake Michigan, Public

    Community & neighborhood

    Community
    • Community features: Park, Sidewalks, Street Lights, Street Paved
    Location
    • Region: Bridgeview

    HOA & financial

    HOA
    • Services included: None

    Other

    Other facts
    • Listing terms: Conventional
    • Ownership: Fee Simple

    Price history

    DateEventPrice
    7/7/2026Sold$295,000+13.5%$190/sqft
    Source: MRED as distributed by MLS GRID #12691985 Report a problem
    7/1/2026Pending sale$259,900$167/sqft
    Source: MRED as distributed by MLS GRID #12691985 Report a problem
    6/30/2026Listed for sale$259,900$167/sqft
    Source: MRED as distributed by MLS GRID #12691985 Report a problem
    6/30/2026Listing removed$259,900$167/sqft
    Source: MRED as distributed by MLS GRID #12619833 Report a problem
    5/20/2026Listing removed$259,900$167/sqft
    Source: MRED as distributed by MLS GRID #12619833 Report a problem
    5/16/2026Contingent$259,900$167/sqft
    Source: MRED as distributed by MLS GRID #12619833 Report a problem
    5/14/2026Listed for sale$259,900$167/sqft
    Source: MRED as distributed by MLS GRID #12619833 Report a problem

    Public tax history

    YearProperty taxesTax assessment
    2024-- $24,000 +0%
    2023$2,560 -18%$23,999 +40.5%
    2022$3,121 +5.6%$17,087
    2021$2,955 +9.6%$17,087
    2020$2,697 -9.9%$17,087 -9.2%
    2019$2,992 +4.5%$18,812
    2018$2,864 +2.5%$18,812
    2017$2,794 -32.1%$18,812 +25.4%
    2016$4,118 -25.1%$14,997
    2015$5,497 +45.6%$14,997
    2014$3,776 -7.5%$14,997 -13%
    2013$4,082 +0.6%$17,233
    2012$4,057 +0.4%$17,233
    2011$4,039 -34%$17,233 -26.4%
    2010$6,121 +71%$23,401
    2009$3,579 +16.1%$23,401 -5%
    2008$3,082 +1.2%$24,633 +21.7%
    2007$3,046 +5.8%$20,235
    2006$2,880 +15%$20,235
    2005$2,504 -3.3%$20,235 +27%
    2004$2,589 +0.9%$15,927
    2003$2,567 -9%$15,927
    2002$2,822 +6.9%$15,927 +13.9%
    2001$2,640 +5.9%$13,979
    2000$2,494 +0.1%$13,979
    1999$2,492 $13,979

    Find assessor info on the county website

    Neighborhood: 60455

    Nearby schools

    GreatSchools rating
    Schools provided by the listing agent
    • High: Oak Lawn Comm High School
    • District: 122

    Source: MRED as distributed by MLS GRID. This data may not be complete. We recommend contacting the local school district to confirm school assignments for this home.

    Get pre-qualified for a loan
    At Zillow Home Loans, we can pre-qualify you in as little as 5 minutes with no impact to your credit score.

    An equal housing lender. NMLS #10287.