Welcome to your dream home! This spacious 1,991 sq. ft. residence, nestled in a prestigious gated community, offers the perfect blend of comfort and convenience. Located in a serene cul-de-sac with no neighbors behind, this home provides unparalleled privacy and tranquility.
Featuring 3 bedrooms and 3 bathrooms, the home boasts generous living spaces perfect for families or guests. The upstairs loft adds a versatile area ideal for a home office, play area, or entertainment zone. Situated in the rapidly growing southwest area of Las Vegas, you’ll be close to top-tier shopping, dining, and entertainment options. Enjoy the convenience of easy access to the 215 Highway, the new Durango Hotel, UnCommons, and a popular water park, ensuring fun and ease for the whole family.
This property is more than just a house; it’s a lifestyle. Enjoy the peace of a gated community while being minutes away from vibrant city amenities. Don’t miss the opportunity to make this stunning home yours!
Closed
$535,000
7118 Tawny Mill St, Las Vegas, NV 89148
3beds
1,991sqft
Single Family Residence
Built in 2015
4,791 Square Feet Lot
$526,500 Zestimate®
$269/sqft
$2,226 Estimated rent
Home value
$526,500
$500,000 - $553,000
$2,226/mo
Zestimate® history
Owner options
List your home for rent
$2,226/mo
Rent Zestimate®
Find your next renter with Zillow Rental Manager. Plus, with online applications, you can quickly screen prospective tenants – for free.
$2,226/mo
Rent Zestimate®
Refinance and save
$3,314/mo
Est. payment
Refinancing to a lower rate could help reduce your monthly payments and save thousands over the life of the loan.
$3,314/mo
Est. payment
Explore your selling options
Work with a Zillow partner agent
Leverage their expertise and Zillow's premium Showcase listings to get your home seen by more buyers.
Get startedList with your own agent
Get your home in front of millions of buyers by listing it on Zillow.
Learn how to do itSell it yourself
Take full control of how buyers see your home on Zillow by listing For Sale by Owner (FSBO).
List your homeWhat's special
Zillow last checked:
Listing updated:
Listed by:
Soonju Moon S.0181133 702-540-8825,
Magenta
Bought with:
Jonathan Chao, BS.0145368
Las Vegas Sotheby's Int'l
Source: LVR,MLS#: 2586924 Originating MLS: Greater Las Vegas Association of Realtors Inc
Originating MLS: Greater Las Vegas Association of Realtors IncFacts & features
Interior
Bedrooms & bathrooms
- Bedrooms: 3
- Bathrooms: 3
- Full bathrooms: 1
- 3/4 bathrooms: 1
- 1/2 bathrooms: 1
Primary bedroom
- Description: Pbr Separate From Other,Upstairs,Walk-In Closet(s)
- Dimensions: 17x12
Bedroom 2
- Description: Upstairs
- Dimensions: 11x10
Bedroom 3
- Description: Upstairs
- Dimensions: 11x10
Primary bathroom
- Description: Double Sink,Shower Only
Great room
- Description: Downstairs
- Dimensions: 16x16
Kitchen
- Description: Breakfast Bar/Counter,Custom Cabinets,Granite Countertops,Island,Pantry,Stainless Steel Appliances,Walk-in Pantry
Loft
- Description: Living Room
- Dimensions: 17x11
Heating
- Gas, Multiple Heating Units
Cooling
- Central Air, Electric
Appliances
- Included: Dryer, Dishwasher, Gas Cooktop, Disposal, Gas Range, Microwave, Refrigerator, Washer
- Laundry: Gas Dryer Hookup, Laundry Room, Upper Level
Features
- Ceiling Fan(s), Window Treatments
- Flooring: Carpet, Luxury Vinyl Plank, Tile
- Windows: Blinds, Low-Emissivity Windows
- Has fireplace: No
Interior area
- Total structure area: 1,991
- Total interior livable area: 1,991 sqft
Property
Parking
- Total spaces: 2
- Parking features: Attached, Garage, Garage Door Opener, Inside Entrance
- Attached garage spaces: 2
Features
- Stories: 2
- Exterior features: Private Yard
- Fencing: Brick,Back Yard
Lot
- Size: 4,791 Square Feet
- Features: Desert Landscaping, Landscaped, < 1/4 Acre
Details
- Parcel number: 17606810004
- Zoning description: Single Family
- Horse amenities: None
Construction
Type & style
- Home type: SingleFamily
- Architectural style: Two Story
- Property subtype: Single Family Residence
Materials
- Roof: Tile
Condition
- Good Condition,Resale
- Year built: 2015
Utilities & green energy
- Electric: Photovoltaics None
- Sewer: Public Sewer
- Water: Public
- Utilities for property: Underground Utilities
Green energy
- Energy efficient items: Windows
Community & HOA
Community
- Subdivision: Copper Ridge Model Complex
HOA
- Has HOA: Yes
- Amenities included: Dog Park, Gated, Park
- Services included: Association Management
- HOA name: Copper Ridge HOA
- HOA phone: 702-458-2580
- Second HOA fee: $165 quarterly
Location
- Region: Las Vegas
Financial & listing details
- Price per square foot: $269/sqft
- Tax assessed value: $455,549
- Annual tax amount: $4,209
- Date on market: 5/30/2024
- Listing agreement: Exclusive Right To Sell
- Listing terms: Cash,Conventional,FHA,VA Loan
Price history
| Date | Event | Price |
|---|---|---|
| 9/14/2024 | Listing removed | $2,350-4.1%$1/sqft |
Source: Zillow Rentals Report a problem | ||
| 8/9/2024 | Listed for rent | $2,450$1/sqft |
Source: Zillow Rentals Report a problem | ||
| 6/28/2024 | Sold | $535,000$269/sqft |
Source:  LVR #2586924 Report a problem LVR #2586924 Report a problem | ||
| 6/5/2024 | Contingent | $535,000$269/sqft |
Source: LVR #2586924 Report a problem | ||
| 5/30/2024 | Listed for sale | $535,000+78.9%$269/sqft |
Source: LVR #2586924 Report a problem | ||
| 11/3/2015 | Sold | $299,124$150/sqft |
Source: Public Record Report a problem | ||
Public tax history
| Year | Property taxes | Tax assessment |
|---|---|---|
| 2026 | $4,679 +2.9% | $159,442 +0.2% |
| 2025 | $4,545 +8% | $159,173 +6.7% |
| 2024 | $4,209 +8% | $149,162 +12% |
| 2023 | $3,898 +8% | $133,133 +8.3% |
| 2022 | $3,609 +1.3% | $122,957 +0.5% |
| 2021 | $3,562 +6.7% | $122,292 +5% |
| 2020 | $3,338 +4.8% | $116,447 +6.2% |
| 2019 | $3,185 +6.5% | $109,658 |
| 2018 | $2,991 | $109,658 +5.3% |
| 2017 | $2,991 | $104,106 +440.8% |
| 2016 | $2,991 | $19,250 |
Find assessor info on the county website
Neighborhood: Spring Valley
Nearby homes
- $537,8004 bd4 ba2.3k sqft7128 Tawny Mill St, Las Vegas, NV 89148Off Market
- $524,3004 bd3 ba2.3k sqft7138 Tawny Mill St, Las Vegas, NV 89148Off Market
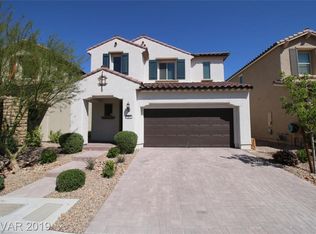
- $496,8003 bd3 ba2k sqft7148 Tawny Mill St, Las Vegas, NV 89148Off Market
- $659,5004 bd3 ba3k sqft9456 Belmont Bay Ave, Las Vegas, NV 89148Off Market
- $572,3004 bd3 ba3k sqft9456 Belmont Bay Ave #0, Las Vegas, NV 89148Off Market
- $715,4004 bd3 ba3.3k sqft9462 Belmont Bay Ave, Las Vegas, NV 89148Off Market
- $403,7003 bd3 ba1.6k sqft9391 Malaya Garnet Ct, Las Vegas, NV 89148Off Market
- $377,9993 bd3 ba1.3k sqft9396 Malaya Garnet Ct, Las Vegas, NV 89148Sold
Nearby schools
GreatSchools rating
- 7/10Shelley Berkley Elementary SchoolGrades: PK-5Distance: 0.6 mi
- 7/10Wilbur & Theresa Faiss Middle SchoolGrades: 6-8Distance: 0.3 mi
- 4/10Sierra Vista High SchoolGrades: 9-12Distance: 1.8 mi
Schools provided by the listing agent
- Elementary: Shelley, Berkley,Shelley, Berkley
- Middle: Faiss, Wilbur & Theresa
- High: Sierra Vista High
Source: LVR. This data may not be complete. We recommend contacting the local school district to confirm school assignments for this home.
Get a cash offer in 3 minutes
Find out how much your home could sell for in as little as 3 minutes with a no-obligation cash offer.
Estimated market value
$526,500
Get a cash offer in 3 minutes
Find out how much your home could sell for in as little as 3 minutes with a no-obligation cash offer.
Estimated market value
$526,500
- Nevada
- Clark County
- Las Vegas
- 89148
- Spring Valley
- 7118 Tawny Mill St
Nearby cities
Nearby neighborhoods
Nearby zip codes
Other Las Vegas Topics
