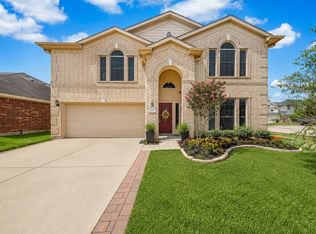
Welcome to this spacious and beautifully maintained 4-bedroom, 2.5-bath, a versatile flex/bonus space ideal for a game room, home office, or playroom perfectly situated on a HUGE corner lot in a prime location! Featuring an open-concept layout great for entertaining and everyday living, this home offers generous living spaces filled with natural light. The kitchen is complete with granite countertops, ample cabinetry, and a seamless flow into the main living and dining areas. The oversized corner lot provides plenty of outdoor space with endless possibilities. Conveniently located near shopping, dining, schools, and major highways, this home combines comfort, functionality, and location all in one. Don’t miss your opportunity to make this beautiful property your next home!
For sale
Price cut: $10K (6/15)
$315,000
7118 Tonkawa St, Baytown, TX 77521
4beds
2,265sqft
Single Family Residence
Built in 1990
8,712 Square Feet Lot
$308,000 Zestimate®
$139/sqft
$9/mo HOA
What's special
Huge corner lotAmple cabinetry
- 95 days
- 144
- 12
Zillow last checked:
Listing updated:
Listed by:
Gabriella Martinez TREC #0790355 713-245-0377,
ST Realty
Source: HAR,MLS#: 33905095
Facts & features
Interior
Bedrooms & bathrooms
- Bedrooms: 4
- Bathrooms: 3
- Full bathrooms: 2
- 1/2 bathrooms: 1
Primary bathroom
- Features: Half Bath
Kitchen
- Features: Pantry
Heating
- Natural Gas
Cooling
- Electric
Appliances
- Included: Electric Oven, Microwave, Electric Range
Features
- All Bedrooms Up
- Number of fireplaces: 1
Interior area
- Total structure area: 2,265
- Total interior livable area: 2,265 sqft
Property
Parking
- Total spaces: 2
- Parking features: Attached
- Attached garage spaces: 2
Features
- Stories: 2
Lot
- Size: 8,712 Square Feet
- Features: Corner Lot, Subdivided, 0 Up To 1/4 Acre
Details
- Parcel number: 99
Construction
Type & style
- Home type: SingleFamily
- Architectural style: Traditional
- Property subtype: Single Family Residence
Materials
- Brick, Cement Siding, Wood Siding
- Foundation: Slab
- Roof: Composition
Condition
- New construction: No
- Year built: 1990
Utilities & green energy
- Sewer: Public Sewer
- Water: Public
Community & HOA
Community
- Subdivision: Pinehurst Sec 02
HOA
- Has HOA: Yes
- HOA fee: $106 annually
Location
- Region: Baytown
Financial & listing details
- Price per square foot: $139/sqft
- Tax assessed value: $340,890
- Annual tax amount: $7,610
- Date on market: 5/29/2026
- Listing terms: Cash,Conventional,FHA,VA Loan
Estimated market value
$308,000
$293,000 - $323,000
$2,262/mo
Price history
| Date | Event | Price |
|---|---|---|
| 6/15/2026 | Price change | $315,000-3.1%$139/sqft |
Source:  HAR #33905095 Report a problem HAR #33905095 Report a problem | ||
| 5/29/2026 | Listed for sale | $325,000+30.5%$143/sqft |
Source: HAR #33905095 Report a problem | ||
| 9/18/2020 | Listing removed | $249,000$110/sqft |
Source: RE/MAX One - Premier #88395353 Report a problem | ||
| 7/31/2020 | Pending sale | $249,000$110/sqft |
Source: RE/MAX ONE - Premier #88395353 Report a problem | ||
| 7/17/2020 | Price change | $249,000-4.2%$110/sqft |
Source: RE/MAX ONE - Premier #88395353 Report a problem | ||
| 6/4/2020 | Price change | $259,900-0.8%$115/sqft |
Source: Texas Flat Fee, REALTORS #93595331 Report a problem | ||
| 5/26/2020 | Price change | $262,000-2.2%$116/sqft |
Source: Texas Flat Fee, REALTORS #93595331 Report a problem | ||
| 3/28/2020 | Listed for sale | $267,777$118/sqft |
Source: Texas Flat Fee, REALTORS #93595331 Report a problem | ||
Public tax history
| Year | Property taxes | Tax assessment |
|---|---|---|
| 2025 | $1,112 +10% | $340,890 -3.1% |
| 2024 | $1,011 +8% | $351,640 +12.1% |
| 2023 | $936 +0.4% | $313,630 +6.9% |
| 2022 | $933 +0.3% | $293,370 +18.9% |
| 2021 | $930 +10% | $246,740 +16.2% |
| 2020 | $845 +9.4% | $212,380 +18.9% |
| 2018 | $773 -80.7% | $178,580 |
| 2017 | $3,998 +10.8% | $178,580 |
| 2016 | $3,608 +6.5% | $178,580 |
| 2015 | $3,388 | -- |
| 2014 | $3,388 | $139,690 |
| 2013 | -- | -- |
| 2012 | -- | -- |
| 2011 | -- | -- |
| 2010 | -- | -- |
| 2009 | -- | -- |
| 2008 | -- | -- |
| 2007 | -- | -- |
| 2006 | -- | -- |
| 2005 | -- | -- |
| 2004 | -- | -- |
| 2003 | -- | -- |
Find assessor info on the county website
Monthly payment
Est. payment
Payment breakdown
Explore the cost of this home by adjusting the details. Changes won't be saved.Climate risks
Neighborhood: 77521
Nearby schools
Schools provided by the listing agent
- Elementary: Clark Elementary School (Goose Creek)
- Middle: Gentry Junior High School
- High: Sterling High School (Goose Creek)
Source: HAR. This data may not be complete. We recommend contacting the local school district to confirm school assignments for this home.
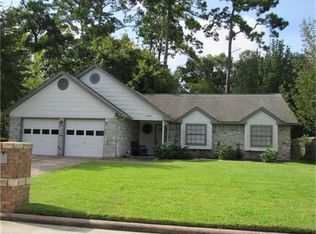
Similar homes
- $278,0004 bd3 ba2.3k sqft5911 Rosemary Cir, Baytown, TX 77521For Sale
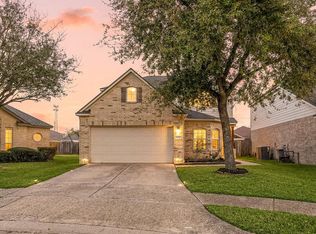 MLS ID #36671671, Julie Baker, Corcoran Genesis. HAR
 - $306,0004 bd3 ba2.5k sqft4801 Summer Ln, Baytown, TX 77521For Sale
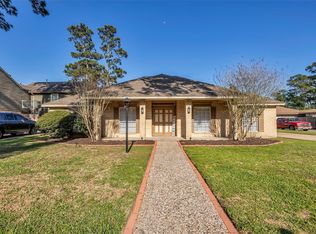 MLS ID #71072057, Patricia Ibarra, Vive Realty LLC. HAR
 - $290,0004 bd3 ba2.1k sqft7906 Tamarind Ln, Baytown, TX 77521For Sale
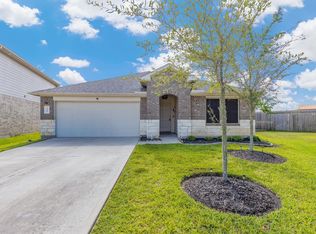 MLS ID #68245293, Tafi Daniels, RE/MAX ONE - Premier. HAR
 - $299,0004 bd4 ba2.8k sqft7435 Superior Dr, Baytown, TX 77521For Sale
 MLS ID #31392870, Amye Turner, Locke and Key Homes. HAR
