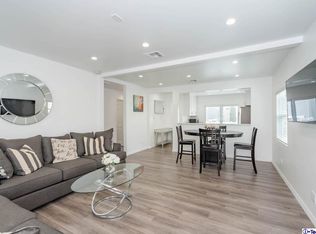
Welcome to 7118 Valmont Street, a beautifully updated single-story home nestled in the desirable foothills of Tujunga. This charming 2-bedroom, 2-bathroom residence offers 1020 square feet of thoughtfully designed living space featuring an open-concept layout, recessed lighting, luxury vinyl plank flooring, and abundant natural light throughout. The remodeled kitchen showcases quartz countertops, shaker-style cabinetry, stainless steel appliances, and ample storage, seamlessly flowing into the dining and living areas perfect for everyday living and entertaining. Both bathrooms have been tastefully updated with modern finishes, including a sleek walk-in glass shower.
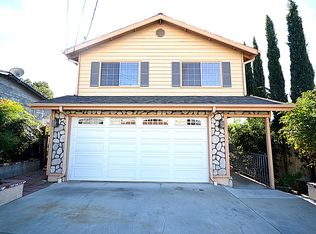
The private, low-maintenance backyard features a covered patio, creating the perfect setting for outdoor dining, relaxing, or entertaining guests. Additional highlights include a detached two-car garage, a dedicated outdoor laundry room with a stacked washer and dryer, gated driveway, central heating and air conditioning, and attractive curb appeal.
Conveniently located near parks, hiking trails, shopping, dining, and commuter routes, this move-in-ready home offers the perfect blend of comfort, style, and convenience in a peaceful Tujunga neighborhood.
Sold for $795,000
Zillow last checked:
Listing updated:
Bought with:
Michael Zargarian, DRE #01778557
NextHome Grandview
Source: CRMLS,MLS#: GD26152437 Originating MLS: California Regional MLS
Price history
| Date | Event | Price |
|---|---|---|
| 10/8/2026 | Listing removed | $2,800$3/sqft |
Source: Zillow Rentals Report a problem | ||
| 10/7/2026 | Listed for rent | $2,800$3/sqft |
Source: Zillow Rentals Report a problem | ||
| 10/6/2026 | Sold | $795,000-0.5%$866/sqft |
Source:  CRMLS #GD26152437 Report a problem | ||
| 9/4/2026 | Pending sale | $799,000$870/sqft |
Source: CRMLS #GD26152437 Report a problem | ||
| 7/23/2026 | Listed for sale | $799,000+36.6%$870/sqft |
Source: JohnHart Real Estate #GD26152437 Report a problem | ||
| 4/2/2019 | Sold | $585,000+1.7%$637/sqft |
Source: Public Record Report a problem | ||
| 3/12/2019 | Pending sale | $575,000$626/sqft |
Source: NextHome Luxe Group #319000766 Report a problem | ||
| 2/26/2019 | Listed for sale | $575,000+4.5%$626/sqft |
Source: NextHome Luxe Group #319000766 Report a problem | ||
| 6/23/2018 | Listing removed | $550,000$599/sqft |
Source: NextHome Luxe Group #318001449 Report a problem | ||
| 4/27/2018 | Pending sale | $550,000$599/sqft |
Source: NextHome Luxe Group #318001449 Report a problem | ||
| 4/17/2018 | Listed for sale | $550,000+35.8%$599/sqft |
Source: NextHome Luxe Group #318001449 Report a problem | ||
| 12/7/2017 | Sold | $405,000-0.7%$441/sqft |
Source: Agent Provided Report a problem | ||
| 11/15/2017 | Pending sale | $407,950$444/sqft |
Source: AK & Associates, Inc #317007100 Report a problem | ||
| 11/7/2017 | Listed for sale | $407,950$444/sqft |
Source: AK & Associates, Inc #317007100 Report a problem | ||
Get a cash offer in 3 minutes
Find out how much your home could sell for in as little as 3 minutes with a no-obligation cash offer.
Estimated market value
