Welcome to your dream home on over 2 acres! This 5-bedroom, 3-bathroom gem offers luxury and comfort with recent upgrades and modern amenities. Enjoy a new AC/Heater unit managed via the Ecobee app and an owned solar system with a service plan. The home features Analin windows and sliding glass doors with a lifetime transferable warranty, freshly painted exterior and master suite, and a bonus room off the garage with new carpet and paint.The kitchen boasts Thermador appliances, including an oven/microwave/warming drawer combo, a 6-burner gas stove, refrigerator, and dishwasher, plus a natural gas BBQ. Upstairs, find 3 bedrooms and 1 full bath; downstairs, 2 bedrooms and 2 full baths. The formal living and dining rooms have elegant aggregate floors.Outdoor spaces are perfect for entertaining with a large covered patio, front yard fountain, replastered pool and spa, variable speed pool motor, and a new filter. The pool system is managed via the Pentair ScreenLogic app. The sprinkler system is controlled by the B-hyve app. Additional features include a large utility room, butler's pantry, ample storage with a permitted 2-car garage, and streetlights in the front and back yards.Security is top-notch with an alarm system monitored by Bulldog Alarms via the Alula app. This home combines modern amenities with serene, spacious living. Don't miss out on this exceptional property!Contact us today for a private tour!
Sold for $1,025,000
$1,025,000
7118 W Tenaya Ave, Fresno, CA 93723
5beds
3baths
2,934sqft
Residential, Single Family Residence
Built in 1986
2.04 Acres Lot
$1,016,800 Zestimate®
$349/sqft
$4,134 Estimated rent
Home value
$1,016,800
$925,000 - $1.12M
$4,134/mo
Zestimate® history
Owner options
List your home for rent
$4,134/mo
Rent Zestimate®
Find your next renter with Zillow Rental Manager. Plus, with online applications, you can quickly screen prospective tenants – for free.
$4,134/mo
Rent Zestimate®
Refinance and save
$6,608/mo
Est. payment
Refinancing to a lower rate could help reduce your monthly payments and save thousands over the life of the loan.
$6,608/mo
Est. payment
Explore your selling options
Work with a Zillow partner agent
Leverage their expertise and Zillow's premium Showcase listings to get your home seen by more buyers.
Get startedList with your own agent
Get your home in front of millions of buyers by listing it on Zillow.
Learn how to do itSell it yourself
Take full control of how buyers see your home on Zillow by listing For Sale by Owner (FSBO).
List your homeWhat's special
Replastered pool and spaVariable speed pool motorNew filterFront yard fountainModern amenitiesRecent upgradesFreshly painted exterior
Zillow last checked:
Listing updated:
Listed by:
Joey Valdivia DRE #00481845 559-287-9262,
Advanced Asset Advisers, Inc.
Bought with:
Kevin Panu, DRE #01965988
EXIT Realty Consultants
Source: Fresno MLS,MLS#: 623391Originating MLS: Fresno MLS
Facts & features
Interior
Bedrooms & bathrooms
- Bedrooms: 5
- Bathrooms: 3
Primary bedroom
- Area: 0
- Dimensions: 0 x 0
Bedroom 1
- Area: 0
- Dimensions: 0 x 0
Bedroom 2
- Area: 0
- Dimensions: 0 x 0
Bedroom 3
- Area: 0
- Dimensions: 0 x 0
Bedroom 4
- Area: 0
- Dimensions: 0 x 0
Bathroom
- Features: Tub/Shower, Shower
Dining room
- Area: 0
- Dimensions: 0 x 0
Family room
- Area: 0
- Dimensions: 0 x 0
Kitchen
- Features: Eat-in Kitchen, Pantry
- Area: 0
- Dimensions: 0 x 0
Living room
- Area: 0
- Dimensions: 0 x 0
Basement
- Area: 0
Heating
- Has Heating (Unspecified Type)
Cooling
- Central Air
Appliances
- Included: Built In Range/Oven, Gas Appliances, Disposal, Dishwasher, Microwave
- Laundry: Inside, Utility Room
Features
- Isolated Bathroom
- Flooring: Carpet, Laminate, Other
- Windows: Double Pane Windows
- Number of fireplaces: 1
- Fireplace features: Masonry
Interior area
- Total structure area: 2,934
- Total interior livable area: 2,934 sqft
Property
Parking
- Parking features: Garage - Attached
- Has attached garage: Yes
Features
- Levels: Two
- Stories: 2
- Patio & porch: Covered, Concrete
- Has private pool: Yes
- Pool features: Gunite, Grassy Area, Private, In Ground
- Spa features: Above Ground
Lot
- Size: 2.04 Acres
- Dimensions: 235 x 380
- Features: Rural, Sprinklers In Front, Sprinklers In Rear, Sprinklers Auto, Mature Landscape
Details
- Additional structures: Other
- Parcel number: 50404068
- Zoning: RR
Construction
Type & style
- Home type: SingleFamily
- Architectural style: Ranch
- Property subtype: Residential, Single Family Residence
Materials
- Stucco, Wood Siding
- Foundation: Concrete
- Roof: Composition
Condition
- Year built: 1986
Utilities & green energy
- Sewer: Septic Tank
- Water: Private
- Utilities for property: Public Utilities
Community & HOA
Location
- Region: Fresno
Financial & listing details
- Price per square foot: $349/sqft
- Tax assessed value: $399,292
- Annual tax amount: $4,936
- Date on market: 1/8/2025
- Cumulative days on market: 365 days
- Listing agreement: Exclusive Right To Sell
Price history
| Date | Event | Price |
|---|---|---|
| 7/23/2025 | Sold | $1,025,000-6.4%$349/sqft |
Source: Fresno MLS #623391 Report a problem | ||
| 6/3/2025 | Pending sale | $1,095,000$373/sqft |
Source: Fresno MLS #623391 Report a problem | ||
| 3/31/2025 | Price change | $1,095,000-4.8%$373/sqft |
Source: Fresno MLS #623391 Report a problem | ||
| 1/8/2025 | Listed for sale | $1,150,000$392/sqft |
Source: Fresno MLS #623391 Report a problem | ||
| 8/20/2024 | Listing removed | $1,150,000$392/sqft |
Source: Fresno MLS #612744 Report a problem | ||
| 8/19/2024 | Price change | $1,150,000-9.8%$392/sqft |
Source: Fresno MLS #612744 Report a problem | ||
| 6/27/2024 | Price change | $1,275,000-7.3%$435/sqft |
Source: Fresno MLS #612744 Report a problem | ||
| 5/24/2024 | Listed for sale | $1,375,000+418.9%$469/sqft |
Source: Fresno MLS #612744 Report a problem | ||
| 9/22/2000 | Sold | $265,000$90/sqft |
Source: Public Record Report a problem | ||
Public tax history
| Year | Property taxes | Tax assessment |
|---|---|---|
| 2025 | $4,936 -0.1% | $399,292 +2% |
| 2024 | $4,940 +2.8% | $391,463 +2% |
| 2023 | $4,807 +7.2% | $383,788 +2% |
| 2022 | $4,484 -0.7% | $376,264 +2% |
| 2021 | $4,517 +5.3% | $368,887 -24.5% |
| 2020 | $4,290 +1.6% | $488,561 +36.5% |
| 2019 | $4,222 +2.4% | $357,948 +2% |
| 2018 | $4,122 -0.3% | $350,930 +2% |
| 2017 | $4,136 +9% | $344,050 +2% |
| 2016 | $3,796 +0.4% | $337,305 +1.5% |
| 2015 | $3,780 -0.1% | $332,240 +2% |
| 2014 | $3,783 | $325,733 +0.5% |
| 2013 | -- | $324,261 +2% |
| 2012 | -- | $317,904 +2% |
| 2011 | -- | $311,672 +0.8% |
| 2010 | -- | $309,343 -0.2% |
| 2009 | -- | $310,079 +2% |
| 2008 | -- | $304,000 +2% |
| 2007 | -- | $298,040 +2% |
| 2006 | -- | $292,197 +2% |
| 2005 | -- | $286,468 +2% |
| 2004 | -- | $280,852 +1.9% |
| 2003 | -- | $275,706 +2% |
| 2002 | -- | $270,300 +2% |
| 2001 | $2,851 | $265,000 |
Find assessor info on the county website
Neighborhood: West
Nearby homes
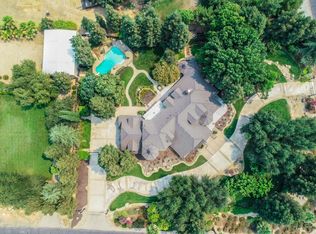
- $1,448,5006 bd6 ba6.5k sqft7176 W Tenaya Ave, Fresno, CA 93723Off Market
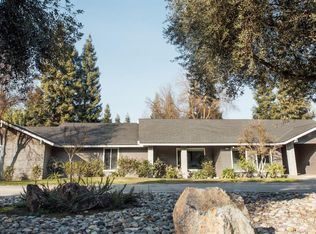
- $1,311,2006 bd4 ba4.1k sqft7074 W Tenaya Ave, Fresno, CA 93723Off Market
- $1,251,3004 bd3 ba3.6k sqft7115 W Tenaya Ave, Fresno, CA 93723Off Market
- $829,490-- bd-- ba-- sqft7115 W Tenaya Ave, Fresno, CA 93723Off Market
- $709,7003 bd2 ba2.2k sqft6498 N Annapolis Ave, Fresno, CA 93723Off Market
- $765,8004 bd3 ba2.8k sqft7020 W Tenaya Ave, Fresno, CA 93723Off Market
- $851,1003 bd2 ba2.7k sqft7227 W Tenaya Ave, Fresno, CA 93723Off Market
- $1,080,0004 bd3 ba2.6k sqft7232 W Tenaya Ave, Fresno, CA 93723Sold
Nearby schools
GreatSchools rating
- 8/10Herndon-Barstow Elementary SchoolGrades: K-6Distance: 0.2 mi
- 2/10Glacier Point MiddleGrades: 7-8Distance: 2.4 mi
- 6/10Justin Garza HighGrades: 9-12Distance: 2.2 mi
Schools provided by the listing agent
- Elementary: Herndon-Barstow
- Middle: Rio Vista
- High: Central
Source: Fresno MLS. This data may not be complete. We recommend contacting the local school district to confirm school assignments for this home.
Get a cash offer in 3 minutes
Find out how much your home could sell for in as little as 3 minutes with a no-obligation cash offer.
Estimated market value
$1,016,800
Get a cash offer in 3 minutes
Find out how much your home could sell for in as little as 3 minutes with a no-obligation cash offer.
Estimated market value
$1,016,800
- California
- Fresno County
- Fresno
- 93723
- West
- 7118 W Tenaya Ave
Nearby cities
Nearby neighborhoods
Nearby zip codes
Other Fresno Topics
