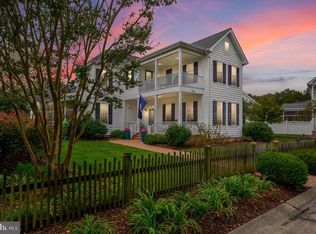
Welcome to 7118 Wheeler Park Circle in Cooke's Hope. The moment you see this house you know it is a special place. With double porches that are warm and inviting you feel the connection to Old Charleston which Wheeler Park Circle is know for. Upon entering the house you are drawn to the spacious living room with a double sided gas fireplace and gorgeous floors that are carried throughout the first floor of the house. The living room has access to the screen porch and the den which leads you to the gorgeous kitchen and dining area. The kitchen with stainless appliances and quartz counter tops is bathed in natural light making this is a fantastic and functional space to create and entertain. The first floor primary is complete with two large closets and a tile shower and separate tub. The first floor is rounded off with a newly renovated laundry room and home office. Upstairs there are two generous on-suite bedrooms one having access to the porch that over looks one of the many parks in Cooke's Hope. There is a full two car garage with alley access that also hosts the 4th bathroom and bedroom. The back yard is stunning with incredible plantings, and a paver patio that is a perfect compliment to a fantastic space.
Sold for $929,000
$929,000
7118 Wheeler Park Cir, Easton, MD 21601
4beds
2,497sqft
Single Family Residence
Built in 2006
0.26 Acres Lot
$939,000 Zestimate®
$372/sqft
$3,067 Estimated rent
Home value
$939,000
Estimated sales range
Not available
$3,067/mo
Zestimate® history
Owner options
List your home for rent
$3,067/mo
Rent Zestimate®
Find your next renter with Zillow Rental Manager. Plus, with online applications, you can quickly screen prospective tenants – for free.
$3,067/mo
Rent Zestimate®
Refinance and save
$8,227/mo
Est. payment
Refinancing to a lower rate could help reduce your monthly payments and save thousands over the life of the loan.
$8,227/mo
Est. payment
Explore your selling options
Work with a Zillow partner agent
Leverage their expertise and Zillow's premium Showcase listings to get your home seen by more buyers.
Get startedList with your own agent
Get your home in front of millions of buyers by listing it on Zillow.
Learn how to do itSell it yourself
Take full control of how buyers see your home on Zillow by listing For Sale by Owner (FSBO).
List your homeWhat's special
Home officeDouble sided gas fireplaceRenovated laundry roomPaver patioTile showerIncredible plantingsNatural light
Zillow last checked:
Listing updated:
Listed by:
Jim Corson 410-310-6275,
Benson & Mangold, LLC
Bought with:
Barbara Watkins, 17535
Benson & Mangold, LLC
Source: Bright MLS,MLS#: MDTA2009454
Facts & features
Interior
Bedrooms & bathrooms
- Bedrooms: 4
- Bathrooms: 4
- Full bathrooms: 3
- 1/2 bathrooms: 1
- Main level bathrooms: 2
- Main level bedrooms: 1
Basement
- Area: 0
Heating
- Forced Air, Natural Gas
Cooling
- Heat Pump, Electric
Appliances
- Included: Microwave, Built-In Range, Dryer, Oven, Range Hood, Refrigerator, Stainless Steel Appliance(s), Cooktop, Washer, Water Heater, Electric Water Heater
- Laundry: Has Laundry, Lower Level
Features
- Soaking Tub, Bathroom - Stall Shower, Bathroom - Walk-In Shower, Butlers Pantry, Ceiling Fan(s), Combination Kitchen/Dining, Crown Molding, Dining Area, Entry Level Bedroom, Family Room Off Kitchen, Open Floorplan, Eat-in Kitchen, Kitchen - Gourmet, Kitchen Island, Pantry, Primary Bath(s), Recessed Lighting, Store/Office, Studio, Upgraded Countertops, Walk-In Closet(s)
- Flooring: Wood
- Has basement: No
- Number of fireplaces: 1
Interior area
- Total structure area: 2,497
- Total interior livable area: 2,497 sqft
- Finished area above ground: 2,497
- Finished area below ground: 0
Property
Parking
- Total spaces: 2
- Parking features: Garage Faces Rear, Detached, Driveway
- Garage spaces: 2
- Has uncovered spaces: Yes
Accessibility
- Accessibility features: None
Features
- Levels: Two
- Stories: 2
- Patio & porch: Patio, Porch
- Exterior features: Extensive Hardscape, Lighting, Street Lights, Balcony
- Pool features: None
- Fencing: Back Yard,Wood
- Has view: Yes
- View description: Garden, Street
Lot
- Size: 0.26 Acres
- Features: Front Yard, Landscaped, Premium, PUD, Rear Yard
Details
- Additional structures: Above Grade, Below Grade
- Parcel number: 2101100572
- Zoning: R
- Special conditions: Standard
Construction
Type & style
- Home type: SingleFamily
- Architectural style: Craftsman
- Property subtype: Single Family Residence
Materials
- Frame
- Foundation: Brick/Mortar, Crawl Space
Condition
- Excellent
- New construction: No
- Year built: 2006
Utilities & green energy
- Sewer: Public Sewer
- Water: Public
- Utilities for property: Cable Connected, Electricity Available, Natural Gas Available, Fiber Optic
Community & HOA
Community
- Subdivision: Cooke's Hope
HOA
- Has HOA: Yes
- HOA fee: $2,700 annually
Location
- Region: Easton
- Municipality: Easton
Financial & listing details
- Price per square foot: $372/sqft
- Tax assessed value: $561,200
- Annual tax amount: $7,239
- Date on market: 11/21/2024
- Listing agreement: Exclusive Right To Sell
- Listing terms: Cash,Conventional
- Ownership: Fee Simple
- Road surface type: Black Top
Price history
| Date | Event | Price |
|---|---|---|
| 1/10/2025 | Sold | $929,000+4.5%$372/sqft |
Source:  Bright MLS #MDTA2009454 Report a problem Bright MLS #MDTA2009454 Report a problem | ||
| 11/25/2024 | Pending sale | $889,000$356/sqft |
Source: Bright MLS #MDTA2009454 Report a problem | ||
| 11/21/2024 | Listed for sale | $889,000+127.9%$356/sqft |
Source: Bright MLS #MDTA2009454 Report a problem | ||
| 10/7/2016 | Sold | $390,000-1.2%$156/sqft |
Source: Public Record Report a problem | ||
| 9/1/2016 | Pending sale | $394,900$158/sqft |
Source: Benson & Mangold LLC #TA9615982 Report a problem | ||
| 8/16/2016 | Price change | $394,900-3.7%$158/sqft |
Source: Benson & Mangold LLC #TA9615982 Report a problem | ||
| 7/9/2016 | Price change | $409,900-3.3%$164/sqft |
Source: Benson & Mangold LLC #TA9615982 Report a problem | ||
| 6/4/2016 | Listed for sale | $424,000-16.9%$170/sqft |
Source: Benson & Mangold LLC #TA9615982 Report a problem | ||
| 6/1/2016 | Sold | $510,000+14.3%$204/sqft |
Source: Public Record Report a problem | ||
| 5/4/2016 | Price change | $446,300-5%$179/sqft |
Source: Benson & Mangold LLC #TA9615982 Report a problem | ||
| 4/4/2016 | Listed for sale | $469,700-43.1%$188/sqft |
Source: Benson & Mangold LLC #TA9615982 Report a problem | ||
| 5/30/2007 | Sold | $825,000-3.8%$330/sqft |
Source: Public Record Report a problem | ||
| 1/31/2007 | Sold | $857,480+453.2%$343/sqft |
Source: Public Record Report a problem | ||
| 6/8/2005 | Sold | $155,000$62/sqft |
Source: Public Record Report a problem | ||
Public tax history
| Year | Property taxes | Tax assessment |
|---|---|---|
| 2025 | -- | $616,267 +9.8% |
| 2024 | $7,239 +4.6% | $561,200 +0.7% |
| 2023 | $6,923 +6% | $557,200 -0.7% |
| 2022 | $6,533 +4.7% | $561,200 +2.2% |
| 2021 | $6,240 +2.5% | $549,200 +2.5% |
| 2020 | $6,090 +2.5% | $536,033 -2.4% |
| 2019 | $5,941 +5.5% | $549,200 +7.7% |
| 2018 | $5,633 -1.5% | $509,700 -4.6% |
| 2017 | $5,718 +128.4% | $534,500 |
| 2016 | $2,504 -9.2% | $534,500 -0.9% |
| 2015 | $2,756 +10.1% | $539,400 |
| 2014 | $2,504 | $539,400 |
| 2013 | -- | $539,400 -7.8% |
| 2011 | -- | $585,300 |
| 2010 | -- | $585,300 -31.7% |
| 2009 | -- | $857,480 +15% |
| 2008 | -- | $745,890 +17.6% |
| 2007 | -- | $634,300 +390.8% |
| 2006 | -- | $129,230 +8.5% |
| 2005 | -- | $119,096 +9.3% |
| 2004 | -- | $108,963 |
Find assessor info on the county website
Neighborhood: 21601
Nearby homes
- $78,800-- bd-- ba-- sqftWheeler Park Cir, Easton, MD 21601Off Market
- $899,0004 bd4 ba2.6k sqft7112 Wheeler Park Cir, Easton, MD 21601Sold
- $766,7003 bd3 ba2.4k sqft28649 Hope Cir, Easton, MD 21601Off Market
- $830,8004 bd3 ba3.2k sqft28645 Hope Cir, Easton, MD 21601Off Market
- $77,600-- bd-- ba-- sqftWheeler Park Cir, Easton, MD 21601Off Market
- $877,9003 bd3 ba2.1k sqft28659 Hope Cir, Easton, MD 21601Off Market
- $774,300-- bd2 ba2.4k sqft28653 Hope Cir, Easton, MD 21601Off Market
- $76,8009,465 Square FeetHope Cir, Easton, MD 21601Off Market
Nearby schools
GreatSchools rating
- 9/10White Marsh Elementary SchoolGrades: PK-5Distance: 5.4 mi
- 4/10Easton Middle SchoolGrades: 6-8Distance: 1.3 mi
- 5/10Easton High SchoolGrades: 9-12Distance: 1.2 mi
Schools provided by the listing agent
- District: Talbot County Public Schools
Source: Bright MLS. This data may not be complete. We recommend contacting the local school district to confirm school assignments for this home.
Get a cash offer in 3 minutes
Find out how much your home could sell for in as little as 3 minutes with a no-obligation cash offer.
Estimated market value
$939,000
Get a cash offer in 3 minutes
Find out how much your home could sell for in as little as 3 minutes with a no-obligation cash offer.
Estimated market value
$939,000
- Maryland
- Talbot County
- Easton
- 21601
- 7118 Wheeler Park Cir
Nearby cities
Nearby zip codes
Other Easton Topics
