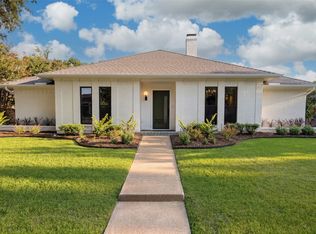
Some homes simply invite you to slow down. From the moment you step inside, warm hardwood floors, soaring beamed ceilings, and abundant natural light create a sense of comfort that immediately feels like home. The beautifully remodeled kitchen naturally becomes the gathering place—whether it’s morning coffee in the breakfast nook, helping with homework around the island, or hosting family and friends for the holidays. The expansive family room, anchored by a classic brick fireplace and custom built-ins, offers the perfect setting for quiet evenings or lively celebrations, while the second living area provides flexible space for today’s lifestyle. Every room reflects years of thoughtful care and pride of ownership. Step outside to a private backyard with a spacious patio, lush lawn, mature landscaping, and room to grill, entertain, or simply unwind beneath the shade of mature trees. Located in the heart of the highly sought-after Merriman Park Elementary neighborhood, you’ll enjoy more than just an exceptional home—you’ll become part of one of Lake Highlands’ most established and welcoming communities. Just moments from award-winning Merriman Park Elementary, expansive neighborhood green space, playgrounds, soccer fields, and parks, this location offers the perfect blend of convenience, community, and everyday enjoyment. With White Rock Lake, premier shopping, dining, and major commuter routes just minutes away, this is a place where neighbors become lifelong friends, traditions are created, and memories are made. This isn’t simply a house—it’s a home that has been lovingly cared for and is ready for its next chapter.
Sold
Price Unknown
7118 Winedale Dr, Dallas, TX 75231
4beds
2,887sqft
Single Family Residence
Built in 1976
8,886 Square Feet Lot
$806,800 Zestimate®
$--/sqft
$4,527 Estimated rent
Home value
$806,800
$750,000 - $871,000
$4,527/mo
Zestimate® history
Owner options
List your home for rent
$4,527/mo
Rent Zestimate®
Find your next renter with Zillow Rental Manager. Plus, with online applications, you can quickly screen prospective tenants – for free.
$4,527/mo
Rent Zestimate®
Refinance and save
Refinancing to a lower rate could help reduce your monthly payments and save thousands over the life of the loan.
Explore your selling options
Work with a Zillow partner agent
Leverage their expertise and Zillow's premium Showcase listings to get your home seen by more buyers.
Get startedList with your own agent
Get your home in front of millions of buyers by listing it on Zillow.
Learn how to do itSell it yourself
Take full control of how buyers see your home on Zillow by listing For Sale by Owner (FSBO).
List your homeWhat's special
Classic brick fireplacePrivate backyardWarm hardwood floorsSoaring beamed ceilingsAbundant natural lightCustom built-insSpacious patio
Zillow last checked:
Listing updated:
Listed by:
Shelby James 0526158 214-210-1500,
Ebby Halliday, REALTORS 214-210-1500
Bought with:
Courtney Ellis, 0678954
Keller Williams Urban Dallas
Source: NTREIS,MLS#: 21345713
Facts & features
Interior
Bedrooms & bathrooms
- Bedrooms: 4
- Bathrooms: 3
- Full bathrooms: 3
Primary bedroom
- Features: Ceiling Fan(s), Dual Sinks, Double Vanity, En Suite Bathroom, Separate Shower, Walk-In Closet(s)
- Level: First
- Dimensions: 15 x 14
Bedroom
- Level: First
- Dimensions: 20 x 10
Bedroom
- Features: Split Bedrooms, Walk-In Closet(s)
- Level: First
- Dimensions: 12 x 12
Bedroom
- Features: Walk-In Closet(s)
- Level: First
- Dimensions: 11 x 10
Breakfast room nook
- Features: Eat-in Kitchen
- Level: First
- Dimensions: 10 x 10
Dining room
- Features: Ceiling Fan(s), Fireplace
- Level: First
- Dimensions: 10 x 10
Kitchen
- Features: Eat-in Kitchen, Granite Counters, Pantry
- Level: First
- Dimensions: 11 x 10
Living room
- Features: Built-in Features, Ceiling Fan(s), Fireplace
- Level: First
- Dimensions: 12 x 14
Living room
- Features: Built-in Features, Ceiling Fan(s)
- Level: First
- Dimensions: 18 x 14
Utility room
- Features: Pantry
- Level: First
- Dimensions: 8 x 8
Heating
- Central, Zoned
Cooling
- Central Air, Ceiling Fan(s), Electric, Zoned
Appliances
- Included: Dishwasher, Electric Cooktop, Electric Oven, Disposal, Microwave, Tankless Water Heater
- Laundry: In Kitchen
Features
- Chandelier, Decorative/Designer Lighting Fixtures, Eat-in Kitchen, Granite Counters, Cable TV, Walk-In Closet(s)
- Flooring: Carpet, Ceramic Tile, Wood
- Windows: Shutters
- Has basement: No
- Number of fireplaces: 1
- Fireplace features: Gas Log, Living Room, Masonry
Interior area
- Total interior livable area: 2,887 sqft
Property
Parking
- Total spaces: 2
- Parking features: Garage, Oversized, Garage Faces Rear
- Attached garage spaces: 2
Features
- Levels: One
- Stories: 1
- Exterior features: Lighting, Rain Gutters
- Pool features: None
- Fencing: Wood
Lot
- Size: 8,886 Square Feet
- Features: Back Yard, Lawn, Landscaped, Subdivision, Sprinkler System
- Residential vegetation: Grassed
Details
- Parcel number: 00000793981620000
Construction
Type & style
- Home type: SingleFamily
- Architectural style: Traditional,Detached
- Property subtype: Single Family Residence
- Attached to another structure: Yes
Materials
- Brick
- Foundation: Stone
- Roof: Composition
Condition
- Resale
- Year built: 1976
Utilities & green energy
- Sewer: Public Sewer
- Water: Public
- Utilities for property: Sewer Available, Water Available, Cable Available
Community & HOA
Community
- Subdivision: Merriman Park Estates 04
HOA
- Has HOA: No
Location
- Region: Dallas
Financial & listing details
- Tax assessed value: $868,720
- Annual tax amount: $20,311
- Date on market: 7/31/2026
- Cumulative days on market: 32 days
- Listing terms: Cash,Conventional,VA Loan
Price history
| Date | Event | Price |
|---|---|---|
| 9/28/2026 | Sold | -- |
Source: NTREIS #21345713 Report a problem | ||
| 9/1/2026 | Pending sale | $849,900$294/sqft |
Source: NTREIS #21345713 Report a problem | ||
| 8/31/2026 | Contingent | $849,900$294/sqft |
Source: NTREIS #21345713 Report a problem | ||
| 7/31/2026 | Listed for sale | $849,900$294/sqft |
Source: NTREIS #21345713 Report a problem | ||
Public tax history
| Year | Property taxes | Tax assessment |
|---|---|---|
| 2025 | $5,055 +8.5% | $868,720 +12.2% |
| 2024 | $4,658 +5.8% | $774,420 |
| 2023 | $4,402 +1.4% | $774,420 +22.2% |
| 2022 | $4,340 +5.3% | $633,630 +21.2% |
| 2021 | $4,122 +7.4% | $522,980 +8.6% |
| 2020 | $3,837 +3.2% | $481,610 +3% |
| 2019 | $3,716 +5.9% | $467,590 +3.8% |
| 2018 | $3,510 -42.7% | $450,440 +14.2% |
| 2017 | $6,120 +1.7% | $394,340 +9.6% |
| 2016 | $6,018 +0.8% | $359,920 +9% |
| 2015 | $5,969 | $330,120 -1.7% |
| 2014 | $5,969 | $335,750 |
| 2013 | -- | -- |
| 2012 | -- | -- |
| 2011 | -- | -- |
| 2010 | -- | -- |
| 2009 | -- | -- |
| 2008 | -- | -- |
| 2007 | -- | -- |
| 2005 | -- | -- |
| 2004 | -- | -- |
| 2003 | -- | -- |
| 2002 | -- | -- |
| 2001 | -- | -- |
Find assessor info on the county website
Neighborhood: 75231
Nearby homes
- $655,1003 bd2 ba2.2k sqft7120 Winedale Dr, Dallas, TX 75231Off Market
- $858,2004 bd3 ba2.5k sqft7116 Winedale Dr, Dallas, TX 75231Off Market

- $1,005,7004 bd3 ba2.4k sqft7114 Winedale Dr, Dallas, TX 75231Off Market

- $849,9003 bd3 ba2.1k sqft7122 Winedale Dr, Dallas, TX 75231Pending
- $875,4003 bd2 ba2.2k sqft7119 Claybrook Dr, Dallas, TX 75231Off Market
- $892,3004 bd3 ba2.4k sqft7117 Claybrook Dr, Dallas, TX 75231Off Market
- $828,6003 bd3 ba2.7k sqft7121 Claybrook Dr, Dallas, TX 75231Off Market
- $780,1004 bd3 ba2.5k sqft7115 Claybrook Dr, Dallas, TX 75231Off Market
Nearby schools
GreatSchools rating
- 8/10Merriman Park Elementary SchoolGrades: PK-5Distance: 0.1 mi
- 4/10Forest Meadow Junior High SchoolGrades: 6-8Distance: 1.6 mi
- 5/10Lake Highlands High SchoolGrades: 9-12Distance: 1 mi
Schools provided by the listing agent
- Elementary: Merriman Park
- Middle: Forest Meadow
- High: Lake Highlands
- District: Richardson ISD
Source: NTREIS. This data may not be complete. We recommend contacting the local school district to confirm school assignments for this home.
Get a cash offer in 3 minutes
Find out how much your home could sell for in as little as 3 minutes with a no-obligation cash offer.
Estimated market value
$806,800
Get a cash offer in 3 minutes
Find out how much your home could sell for in as little as 3 minutes with a no-obligation cash offer.
Estimated market value
$806,800
- Texas
- Dallas County
- Dallas
- 75231
- 7118 Winedale Dr
