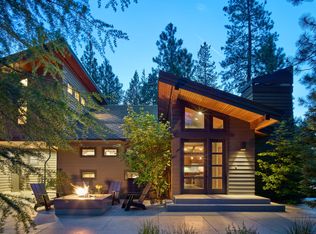
For the detail-obsessed, the design-minded, and anyone who believes a home should be a work of art—this is the one. There's nothing else like it in Black Butte. Maybe anywhere.Tucked along the iconic Big Meadow Golf Course in Black Butte Ranch. One of Oregon's best-kept secrets. This 4-bedroom, 3.5-bath home is a rare fusion of setting, soul, and craftsmanship. Designed in collaboration with GLGR (Gallagher), every inch reflects their ethos: ''visionaries inspired by big ideas.'' From custom millwork to interior doors and switch plates layered with the topography of the surrounding landscape, the design is thoughtful, personal, and precise.Rooted in the bold architectural spirit that shaped Black Butte in the '70s, the home is anything but ordinary - modern, magnetic, and completely one-of-a-kind. Expansive windows capture long fairway views, while smart built-ins and striking material choices appear in every corner. Designed for connection, quiet, and everything in between.
Sold
$1,645,000
71183 Bracken Ln #Gh76, Sisters, OR 97759
4beds
2,351sqft
Residential, Single Family Residence
Built in 1974
0.41 Acres Lot
$1,661,800 Zestimate®
$700/sqft
$3,610 Estimated rent
Home value
$1,661,800
$1.55M - $1.79M
$3,610/mo
Zestimate® history
Owner options
List your home for rent
$3,610/mo
Rent Zestimate®
Find your next renter with Zillow Rental Manager. Plus, with online applications, you can quickly screen prospective tenants – for free.
$3,610/mo
Rent Zestimate®
Refinance and save
$8,285/mo
Est. payment
Refinancing to a lower rate could help reduce your monthly payments and save thousands over the life of the loan.
$8,285/mo
Est. payment
Explore your selling options
Work with a Zillow partner agent
Leverage their expertise and Zillow's premium Showcase listings to get your home seen by more buyers.
Get startedList with your own agent
Get your home in front of millions of buyers by listing it on Zillow.
Learn how to do itSell it yourself
Take full control of how buyers see your home on Zillow by listing For Sale by Owner (FSBO).
List your homeWhat's special
Striking material choicesCustom millworkSmart built-ins
Zillow last checked:
Listing updated:
Listed by:
Suzann Baricevic Murphy 503-789-1033,
Where, Inc.
Bought with:
OR and WA Non Rmls, NA
Non Rmls Broker
Source: RMLS (OR),MLS#: 471819147
Facts & features
Interior
Bedrooms & bathrooms
- Bedrooms: 4
- Bathrooms: 4
- Full bathrooms: 3
- Partial bathrooms: 1
- Main level bathrooms: 3
Rooms
- Room types: Bedroom 4, Loft, Bedroom 2, Bedroom 3, Dining Room, Family Room, Kitchen, Living Room, Primary Bedroom
Primary bedroom
- Features: Closet, Suite, Vaulted Ceiling
- Level: Main
- Area: 160
- Dimensions: 16 x 10
Bedroom 2
- Features: Closet, Vaulted Ceiling, Wallto Wall Carpet
- Level: Upper
- Area: 144
- Dimensions: 12 x 12
Bedroom 3
- Features: Suite, Wallto Wall Carpet
- Level: Main
- Area: 176
- Dimensions: 16 x 11
Bedroom 4
- Features: Vaulted Ceiling, Wallto Wall Carpet
- Level: Upper
- Area: 208
- Dimensions: 13 x 16
Dining room
- Features: Beamed Ceilings, Exterior Entry, Hardwood Floors
- Level: Main
- Area: 77
- Dimensions: 7 x 11
Kitchen
- Features: Beamed Ceilings, Builtin Range, Builtin Refrigerator, Dishwasher, Hardwood Floors, Island, Builtin Oven, Double Oven, Vaulted Ceiling
- Level: Main
- Area: 165
- Width: 11
Living room
- Features: Beamed Ceilings, Builtin Features, Fireplace, Hardwood Floors, Vaulted Ceiling
- Level: Main
- Area: 272
- Dimensions: 17 x 16
Heating
- Heat Pump, Fireplace(s)
Cooling
- Heat Pump
Appliances
- Included: Built In Oven, Built-In Range, Built-In Refrigerator, Cooktop, Dishwasher, Double Oven, Microwave, Range Hood, Electric Water Heater
- Laundry: Laundry Room
Features
- High Ceilings, Vaulted Ceiling(s), Closet, Suite, Beamed Ceilings, Kitchen Island, Built-in Features
- Flooring: Hardwood, Heated Tile, Wall to Wall Carpet
- Windows: Double Pane Windows
- Number of fireplaces: 1
- Fireplace features: Wood Burning
Interior area
- Total structure area: 2,351
- Total interior livable area: 2,351 sqft
Property
Parking
- Total spaces: 2
- Parking features: Driveway, Attached
- Attached garage spaces: 2
- Has uncovered spaces: Yes
Features
- Stories: 2
- Patio & porch: Deck, Patio
- Exterior features: Fire Pit, Exterior Entry
- Spa features: Association
- Has view: Yes
- View description: Golf Course, Trees/Woods
Lot
- Size: 0.41 Acres
- Dimensions: 17,860
- Features: Golf Course, Level, Trees, SqFt 15000 to 19999
Details
- Parcel number: 144972
Construction
Type & style
- Home type: SingleFamily
- Property subtype: Residential, Single Family Residence
Materials
- Wood Siding
- Roof: Composition
Condition
- Resale
- New construction: No
- Year built: 1974
Utilities & green energy
- Gas: Propane
- Sewer: Public Sewer
- Water: Public
Community & HOA
Community
- Security: Security System
- Subdivision: Black Butte Ranch
HOA
- Has HOA: Yes
- Amenities included: Gated, Gym, Pool, Recreation Facilities, Spa Hot Tub
- HOA fee: $549 monthly
Location
- Region: Sisters
Financial & listing details
- Price per square foot: $700/sqft
- Annual tax amount: $11,574
- Date on market: 3/21/2026
- Cumulative days on market: 19 days
- Listing terms: Cash,Conventional
Price history
| Date | Event | Price |
|---|---|---|
| 4/27/2026 | Sold | $1,645,000-6%$700/sqft |
Source:  RMLS (OR) #471819147 Report a problem RMLS (OR) #471819147 Report a problem | ||
| 4/10/2026 | Pending sale | $1,750,000$744/sqft |
Source: RMLS (OR) #471819147 Report a problem | ||
| 3/21/2026 | Listed for sale | $1,750,000$744/sqft |
Source: RMLS (OR) #471819147 Report a problem | ||
Public tax history
Tax history is unavailable.
Neighborhood: 97759
Nearby homes
- $1,645,0004 bd4 ba2.3k sqft71183 Bracken Ln, Sisters, OR 97759Sold
- $2,065,9004 bd3 ba4.1k sqft71179 Bracken Ln, Sisters, OR 97759Off Market
- $285,0003 bd2 ba1.4k sqft71186 Bracken Ln, Sisters, OR 97759Sold
- $1,141,5003 bd2 ba2.7k sqft71175 Bracken Ln, Sisters, OR 97759Off Market
- $1,332,9004 bd4 ba4.2k sqft71180 Bracken Ln, Sisters, OR 97759Off Market
- $954,7002 bd2 ba2.2k sqft71182 Bracken Ln, Sisters, OR 97759Off Market
- $1,100,0003 bd2 ba1.5k sqft71176 Bracken Ln, Sisters, OR 97759Sold
- $1,100,0003 bd2 ba1.5k sqft71176 Bracken Ln #GH-57, Sisters, OR 97759Sold
Nearby schools
GreatSchools rating
- 8/10Sisters Elementary SchoolGrades: K-5Distance: 7.4 mi
- 7/10Sisters Middle SchoolGrades: 6-8Distance: 7.5 mi
- 8/10Sisters High SchoolGrades: 9-12Distance: 7.2 mi
Schools provided by the listing agent
- Elementary: Sisters
- Middle: Sisters
- High: Sisters
Source: RMLS (OR). This data may not be complete. We recommend contacting the local school district to confirm school assignments for this home.
Get a cash offer in 3 minutes
Find out how much your home could sell for in as little as 3 minutes with a no-obligation cash offer.
Estimated market value
$1,661,800
Get a cash offer in 3 minutes
Find out how much your home could sell for in as little as 3 minutes with a no-obligation cash offer.
Estimated market value
$1,661,800
- Oregon
- Deschutes County
- Sisters
- 97759
- 71183 Bracken Ln Unit Gh76
Nearby cities
Nearby zip codes
Other Sisters Topics
