Skip main navigation
Active
  • Price cut: $15K (7/10)
    $524,900

    71187 240th St, Dassel, MN 55325

    3beds
    2,832sqft
    : 
    Loading
    Get pre-qualified
    Single Family
    Built in 1999
    2.5 Acres Lot
    $521,100 Zestimate®
    $185/sqft
    $-- HOA

    What's special

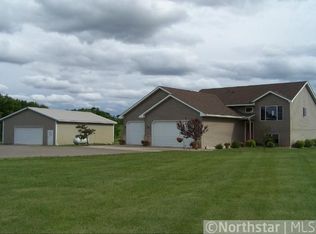
    Welcome to your private hilltop retreat! Situated on an incredible 2.5-acre usable lot atop one of the highest hills in the area, this beautifully updated 3-bedroom, 3-bath home offers breathtaking panoramic views and the perfect blend of comfort, luxury, and outdoor living. Designed for convenient main-level living, the home features high-end custom cabinetry, gorgeous granite countertops, and thoughtfully updated finishes throughout. An additional attached heated garage/shop provides the perfect space for projects, hobbies, extra storage, or parking, making this property as functional as it is beautiful. The spacious, fully finished basement boasts impressive 9-foot ceilings and stays exceptionally dry, providing abundant space for entertaining, recreation, or guests. Step outside and discover everything this remarkable property has to offer. Relax in your private wood sauna, cool off in the swimming pool, or entertain family and friends on the massive deck while taking in spectacular sunsets and sweeping countryside views. The expansive yard includes a large storage shed, an oversized sandbox with a swing set, and plenty of open, usable acreage for gardening, hobbies, or simply enjoying the outdoors.
    16 days
    |
    1,045
    |
    30
    |

    Likely to sell faster than

    Zillow last checked:

    Listing updated:

    Listed by:

    Levi Peterson 612-594-1774,

    Bradley Real Estate Services

    Source: NorthstarMLS as distributed by MLS GRID,MLS#: 7100479MLS Logo

    Loading...

      Facts & features

      Interior

      Bedrooms & bathrooms
      • Bedrooms: 3
      • Bathrooms: 3
      • Full bathrooms: 2
      • 3/4 bathrooms: 1
      Bedroom
      • Level: Main
      • Area: 182.25 Square Feet
      • Dimensions: 13.5x13.5
      Bedroom 2
      • Level: Main
      • Area: 155.25 Square Feet
      • Dimensions: 13.5x11.5
      Deck
      • Level: Main
      • Area: 180 Square Feet
      • Dimensions: 18x10
      Dining room
      • Level: Main
      • Area: 110 Square Feet
      • Dimensions: 11x10
      Family room
      • Level: Lower
      • Area: 305.25 Square Feet
      • Dimensions: 18.5x16.5
      Kitchen
      • Level: Main
      • Area: 180 Square Feet
      • Dimensions: 15x12
      Living room
      • Level: Main
      • Area: 306 Square Feet
      • Dimensions: 18x17
      Office
      • Level: Main
      • Area: 120 Square Feet
      • Dimensions: 12x10
      Recreation room
      • Level: Lower
      • Area: 315 Square Feet
      • Dimensions: 30x10.5
      Heating
      • Forced Air
      Cooling
      • Central Air
      Appliances
      • Included: Air-To-Air Exchanger, Dishwasher, Dryer, Electric Water Heater, ENERGY STAR Qualified Appliances, Microwave, Range, Refrigerator, Stainless Steel Appliance(s), Washer, Water Softener Owned
      Features
      • Basement: Egress Window(s),Finished,Full,Sump Pump
      • Has fireplace: No
      Interior area
      • Total structure area: 2,960
      • Total interior livable area: 2,832 sqft
      • Finished area above ground: 1,480
      • Finished area below ground: 1,352

      Property

      Parking
      • Total spaces: 4
      • Parking features: Attached, Gravel, Floor Drain, Heated Garage, Insulated Garage, Multiple Garages
      • Attached garage spaces: 4
      • Details: Garage Door Width (16)
      Accessibility
      • Accessibility features: None
      Features
      • Levels: One
      • Stories: 1
      • Patio & porch: Awning(s), Covered, Deck, Patio
      • Has private pool: Yes
      • Pool features: Above Ground
      Lot
      • Size: 2.5 Acres
      • Dimensions: 248 x 438
      • Features: Tree Coverage - Light
      Details
      • Additional structures: Sauna, Storage Shed
      • Foundation area: 1480
      • Parcel number: 070946000
      • Zoning description: Residential-Single Family

      Construction

      Type & style
      • Home type: SingleFamily
      • Property subtype: Single Family
      Materials
      • Frame, ICFs (Insulated Concrete Forms)
      • Roof: Age Over 8 Years,Architectural Shingle
      Condition
      • New construction: No
      • Year built: 1999

      Utilities & green energy

      • Electric: 200+ Amp Service, Power Company: Meeker Cooperative Light & Power
      • Gas: Propane
      • Sewer: Septic System Compliant - Yes, Tank with Drainage Field
      • Water: Well

      Community & HOA

      Community
      • Subdivision: Country View
      HOA
      • Has HOA: No
      Location
      • Region: Dassel

      Financial & listing details

      • Price per square foot: $185/sqft
      • Tax assessed value: $485,200
      • Annual tax amount: $3,628
      • Date on market: 6/27/2026
      • Road surface type: Paved

        Estimated market value

        $521,100

        $495,000 - $547,000

        $2,732/mo

        Price history

        DateEventPrice
        7/10/2026Price change$524,900-2.8%$185/sqft
        Source: NorthstarMLS as distributed by MLS GRID #7100479 Report a problem
        6/27/2026Listed for sale$539,900+13.7%$191/sqft
        Source: NorthstarMLS as distributed by MLS GRID #7100479 Report a problem
        7/26/2024Sold$475,000+1.1%$168/sqft
        Source: NorthstarMLS as distributed by MLS GRID #6542240 Report a problem
        6/12/2024Pending sale$470,000$166/sqft
        Source: NorthstarMLS as distributed by MLS GRID #6542240 Report a problem
        5/27/2024Listed for sale$470,000+158.2%$166/sqft
        Source: NorthstarMLS as distributed by MLS GRID #6542240 Report a problem
        11/16/2009Sold$182,000$64/sqft
        Source: Lake Superior Area Realtors as distributed by MLS GRID #1316613 Report a problem

        Public tax history

        YearProperty taxesTax assessment
        2025$3,628 +8.8%$485,200 +25.3%
        2024$3,334 +3.2%$387,300 +5.7%
        2023$3,232 +14%$366,400 +18.3%
        2022$2,834 +6.4%$309,700 +12.3%
        2021$2,664 +6.9%$275,900 +7.8%
        2020$2,492 $256,000 +6.2%
        2019$2,492 +34.3%$241,100 +13.4%
        2018$1,856 $212,700 +14.8%
        2017$1,856 $185,200
        2016$1,856 $185,200
        2015$1,856 --
        2014$1,856 --
        2013-- --
        2012-- --
        2011-- --
        2010-- --
        Find assessor info on the county website

        Monthly payment

        Est. payment

        Payment breakdown

        Explore the cost of this home by adjusting the details. Changes won't be saved.
        All calculations are estimates and provided by Zillow, Inc. for informational purposes only. Actual amounts may vary.
        HOA fees may include property taxes on listings classified as Co-Ops. Contact the listing agent and/or owner for fee details.
        Mortgage interest rates are dependent on a number of factors, including credit score, down payment, and repayment length. Interest rate data provided by Zillow Group Marketplace, Inc. as of 1/1/1970 from various mortgage lenders with which we have lead or other similar arrangements; the Estimated Payment is an average of those rates.
        See how much you could borrow to make a competitive offer.

        Climate risks

        Neighborhood: 55325

        Getting around

        1 / 100
        Car-Dependent
        19 / 100
        Somewhat Bikeable

        Nearby schools

        GreatSchools rating

        A local agent can set up tours, give advice and negotiate with sellers.

        Browse local experts

        Similar homes