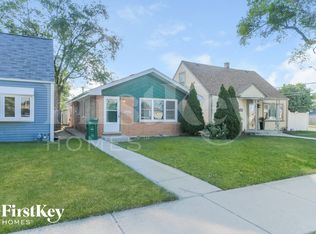
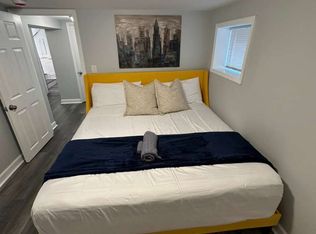
Rare rental opportunity! Stunning, newly transformed, and fully renovated single-family home offering 2,500 sq ft of modern, turnkey living space. Converted from a former 2-unit, this expansive 4-bedroom, 3-bathroom residence combines high-end designer finishes with exceptional functionality. The light-filled, open-concept main level boasts clean flooring and a gourmet chef's kitchen equipped with sleek white quartz countertops, classic white Shaker cabinetry with matte black hardware, custom pendant lighting, a large eat-in island, and a full stainless steel appliance package. Bathrooms feature pristine, high-end updates including a rustic dual-sink barn-door vanity, dark hardware accents, and luxurious marble-look porcelain tile flooring. Outside offers a spacious yard with a detached 2-car garage in the rear. Ideally situated on a quiet block within Lyons District 103 & Morton West Boundaries, just minutes from I-55, Harlem Ave, public transit, and shopping. Ready for immediate move-in!
House for rent
Singlefamily
Available now
Air conditioner, central air
4 Garage spaces parking
Natural gas
What's special
Large eat-in islandSleek white quartz countertopsLight-filled open-concept main levelSpacious yardClean flooringRustic dual-sink barn-door vanityDark hardware accents
- 19 days |
- -- |
- -- |
Zillow last checked:
Listing updated:
Travel times

Let’s turn your rent into credit progress
Build credit history with every on-time payment and get credit for the payment you’re already making.
Facts & features
Interior
Bedrooms & bathrooms
- Bedrooms: 4
- Bathrooms: 3
- Full bathrooms: 3
Rooms
- Room types: No Additional Rooms
Heating
- Natural Gas
Cooling
- Air Conditioner, Central Air
Appliances
- Included: Dishwasher, Microwave Oven, Range, Refrigerator
Features
- Has basement: Yes
Interior area
- Total interior livable area: 2,505 sqft
Property
Parking
- Total spaces: 4
- Parking features: Detached, Garage
- Has garage: Yes
- Details: Contact manager
Features
- Stories: 2
- Exterior features: Basement
Details
- Additional structures: Garage(s)
- Parcel number: 1906104018
Construction
Type & style
- Home type: SingleFamily
- Property subtype: SingleFamily
Community & HOA
Location
- Region: Stickney
Financial & listing details
- Lease term: 12 Months
Nearby apartments for rent

Price history
| Date | Event | Price |
|---|---|---|
| 9/21/2026 | Listed for rent | $3,650$1/sqft |
Source: MRED as distributed by MLS GRID #12765170 Report a problem | ||
| 9/21/2026 | Listing removed | $3,650$1/sqft |
Source: MRED as distributed by MLS GRID #12755178 Report a problem | ||
| 9/9/2026 | Listed for rent | $3,650-2.7%$1/sqft |
Source: MRED as distributed by MLS GRID #12755178 Report a problem | ||
| 9/9/2026 | Listing removed | $3,750$1/sqft |
Source: MRED as distributed by MLS GRID #12735181 Report a problem | ||
| 8/17/2026 | Listed for rent | $3,750$1/sqft |
Source: MRED as distributed by MLS GRID #12735181 Report a problem | ||
| 5/1/2025 | Sold | $160,000+25.5%$64/sqft |
Source: Public Record Report a problem | ||
| 8/23/1995 | Sold | $127,500$51/sqft |
Source: Public Record Report a problem | ||