Motivated Sellers!! Large Shop!!Do you need space for vehicles, boats, RV's, bikes, ATV's, tools, Extra Family! This is it!! Beautifully restored post storms, this home offers a kitchen made for entertaining, with an oversized island with drawers, lots of cabinets and storage, quartz countertops, dining area for playing games and of course to Dine! Cathedral ceiling in living space with wood burning fireplace and please check out the seasonal closet off the foyer! Have parties under the large carport, cause there's a half bath in the 27.7' X 17' workshop. Open the doors up on both ends and let the fun begin! If your guest are sleeping over, send them upstairs to the guest house! Fully restored 870sf with kitchen and full bath, large closet and a storage area that could be finished as well for a laundry and bedrooms. Plenty of parking for everyone with the circular drive and massive driveway. All measurements are more or less.
Sold
Price Unknown
7119 Boisclair Dr, Lake Charles, LA 70605
3beds
2,178sqft
Single Family Residence, Residential
Built in 1984
0.9 Acres Lot
$422,200 Zestimate®
$--/sqft
$3,079 Estimated rent
Home value
$422,200
$384,000 - $464,000
$3,079/mo
Zestimate® history
Owner options
List your home for rent
$3,079/mo
Rent Zestimate®
Find your next renter with Zillow Rental Manager. Plus, with online applications, you can quickly screen prospective tenants – for free.
$3,079/mo
Rent Zestimate®
Refinance and save
Refinancing to a lower rate could help reduce your monthly payments and save thousands over the life of the loan.
Explore your selling options
Work with a Zillow partner agent
Leverage their expertise and Zillow's premium Showcase listings to get your home seen by more buyers.
Get startedList with your own agent
Get your home in front of millions of buyers by listing it on Zillow.
Learn how to do itSell it yourself
Take full control of how buyers see your home on Zillow by listing For Sale by Owner (FSBO).
List your homeWhat's special
Zillow last checked:
Listing updated:
Listed by:
Susan M Gaar 337-794-1550,
Compass-LC
Bought with:
Judy P Moffett, 21781
Moffett Realty, LLC
Source: SWLAR,MLS#: SWL25001712
Facts & features
Interior
Bedrooms & bathrooms
- Bedrooms: 3
- Bathrooms: 3
- Full bathrooms: 2
- 1/2 bathrooms: 1
Primary bedroom
- Description: Room
- Level: Lower
- Area: 238 Square Feet
- Dimensions: 14 x 17.3
Bedroom
- Description: Room
- Level: Lower
- Area: 192 Square Feet
- Dimensions: 11.6 x 15.7
Bedroom
- Description: Room
- Level: Lower
- Area: 156 Square Feet
- Dimensions: 11.6 x 13
Dining room
- Description: Room
- Level: Lower
- Area: 120 Square Feet
- Dimensions: 14.6 x 8.3
Other
- Description: Room
- Level: Upper
- Area: 672 Square Feet
- Dimensions: 27.7 x 24
Kitchen
- Description: Room
- Level: Lower
- Area: 196 Square Feet
- Dimensions: 14.3 x 14
Laundry
- Description: Room
- Level: Lower
- Area: 66 Square Feet
- Dimensions: 10.6 x 6
Living room
- Description: Room
- Level: Lower
- Area: 380 Square Feet
- Dimensions: 20.2 x 19.4
Workshop
- Description: Room
- Level: Lower
- Area: 476 Square Feet
- Dimensions: 27.7 x 17
Heating
- Central, Electric, Fireplace(s)
Cooling
- Central Air, Ceiling Fan(s), Electric
Appliances
- Included: Dishwasher, Electric Oven, Electric Cooktop
- Laundry: Electric Dryer Hookup, Inside, Laundry Room, Washer Hookup
Features
- Bathtub, Cathedral Ceiling(s), Ceiling Fan(s), Granite Counters, Kitchen Island, Kitchen Open to Family Room, Open Floorplan, Remodeled Kitchen, Shower in Tub, Breakfast Counter / Bar, Eating Area In Dining Room
- Has basement: No
- Has fireplace: Yes
- Fireplace features: Wood Burning
Interior area
- Total structure area: 2,416
- Total interior livable area: 2,178 sqft
Property
Parking
- Parking features: Detached Carport, Oversized
- Has carport: Yes
Features
- Patio & porch: Concrete, Patio
- Fencing: None
Lot
- Size: 0.9 Acres
- Dimensions: 199' x 196' x 200' x 197'
- Features: Regular Lot
Details
- Additional structures: Guest House
- Parcel number: 01028456
- Special conditions: Standard
Construction
Type & style
- Home type: SingleFamily
- Architectural style: Traditional
- Property subtype: Single Family Residence, Residential
Materials
- Brick, HardiPlank Type, Vinyl Siding
- Foundation: Slab
- Roof: Asphalt,Shingle
Condition
- Updated/Remodeled,Turnkey
- New construction: No
- Year built: 1984
- Major remodel year: 2023
Utilities & green energy
- Sewer: Mechanical
- Water: Public
- Utilities for property: Cable Available, Electricity Connected, Sewer Connected, Water Connected
Community & HOA
Community
- Subdivision: Acadian Acres Sub Prt III
HOA
- Has HOA: No
Location
- Region: Lake Charles
Financial & listing details
- Tax assessed value: $236,500
- Annual tax amount: $2,572
- Date on market: 3/25/2025
- Cumulative days on market: 142 days
- Electric utility on property: Yes
Price history
| Date | Event | Price |
|---|---|---|
| 2/2/2026 | Sold | -- |
Source: SWLAR #SWL25001712 Report a problem | ||
| 6/5/2025 | Pending sale | $415,000$191/sqft |
Source: Greater Southern MLS #SWL25001712 Report a problem | ||
| 7/19/2024 | Price change | $415,000-2.4%$191/sqft |
Source: Latter and Blum #SWL23007332 Report a problem | ||
| 6/11/2024 | Listed for sale | $425,000$195/sqft |
Source: Greater Southern MLS #SWL23007332 Report a problem | ||
| 6/3/2024 | Listing removed | $425,000$195/sqft |
Source: Latter and Blum #SWL23007332 Report a problem | ||
| 3/25/2024 | Price change | $425,000-2.3%$195/sqft |
Source: Greater Southern MLS #SWL23007332 Report a problem | ||
| 11/30/2023 | Listed for sale | $434,900$200/sqft |
Source: Greater Southern MLS #SWL23007332 Report a problem | ||
Public tax history
| Year | Property taxes | Tax assessment |
|---|---|---|
| 2025 | $2,572 +2.2% | $23,650 |
| 2024 | $2,517 -0.4% | $23,650 |
| 2023 | $2,528 +0.2% | $23,650 |
| 2022 | $2,522 -2% | $23,650 |
| 2021 | $2,572 +12% | $23,650 +9.6% |
| 2020 | $2,296 -6% | $21,580 -7.3% |
| 2019 | $2,443 | $23,290 |
| 2018 | $2,443 -0.2% | $23,290 |
| 2017 | $2,449 -0.6% | $23,290 |
| 2016 | $2,464 +138.6% | $23,290 +116.7% |
| 2015 | $1,033 | $10,750 |
Find assessor info on the county website
Neighborhood: 70605
Nearby homes
- $350,800-- bd-- ba2.2k sqft7107 Boisclair Dr, Lake Charles, LA 70605Off Market
- $---- bd-- ba-- sqft7120 Boisclair Dr, Lake Charles, LA 70605Sold
- $299,0003.57 acres7142 Elliott Rd, Lake Charles, LA 70605Lot/Land
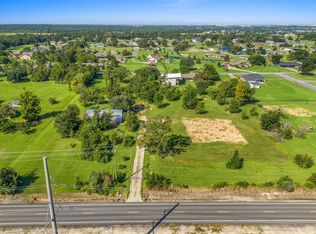
- $321,600-- bd-- ba3k sqft7044 Boisclair Dr, Lake Charles, LA 70605Off Market
- $398,200-- bd-- ba2.5k sqft7096 Elliott Rd, Lake Charles, LA 70605Off Market
- $213,8003 bd2 ba1.7k sqft7140 Boisclair Dr, Lake Charles, LA 70605Off Market
- $210,800-- bd-- ba1.9k sqft7031 Boisclair Dr, Lake Charles, LA 70605Off Market
- $481,100-- bd-- ba5.1k sqft7200 Elliott Rd, Lake Charles, LA 70605Off Market
Nearby schools
GreatSchools rating
- 8/10St. John Elementary SchoolGrades: PK-5Distance: 1.4 mi
- 7/10S. J. Welsh Middle SchoolGrades: 6-8Distance: 3.3 mi
- 8/10Alfred M. Barbe High SchoolGrades: 9-12Distance: 3 mi
Schools provided by the listing agent
- Elementary: St. John
- Middle: SJWelsh
- High: Barbe
Source: SWLAR. This data may not be complete. We recommend contacting the local school district to confirm school assignments for this home.
Sell for more on Zillow
Get a Zillow Showcase℠ listing at no additional cost and you could sell for .
$422,200
2% more
+$8,444
With Zillow Showcase(estimated)
$430,644
- Louisiana
- Calcasieu Parish
- Lake Charles
- 70605
- 7119 Boisclair Dr
Nearby cities
Nearby zip codes
Other Lake Charles Topics
