Skip main navigation
Off market
  • $422,300

    7119 Country Club Dr, Sachse, TX 75048

    3beds
    2baths
    2,357sqft
    SingleFamily
    Built in 1999
    -- sqft lot
    $422,300 Zestimate®
    $179/sqft
    $2,686 Estimated rent

    Home value

    $422,300

    $401,000 - $443,000

    $2,686/mo

    Zestimate® history
    Loading
    Loading...

    Owner options

    List your home for rent

    $2,686/mo

    Rent Zestimate®

    Find your next renter with Zillow Rental Manager. Plus, with online applications, you can quickly screen prospective tenants – for free.

    Learn more

    $2,686/mo

    Rent Zestimate®

    Refinance and save

    $2,837/mo

    Est. payment

    Refinancing to a lower rate could help reduce your monthly payments and save thousands over the life of the loan.

    See today's rates

    $2,837/mo

    Est. payment

    Explore your selling options

    Work with a Zillow partner agent

    Leverage their expertise and Zillow's premium Showcase listings to get your home seen by more buyers.

    Get started

    List with your own agent

    Get your home in front of millions of buyers by listing it on Zillow.

    Learn how to do it

    Sell it yourself

    Take full control of how buyers see your home on Zillow by listing For Sale by Owner (FSBO).

    List your home

    What's special

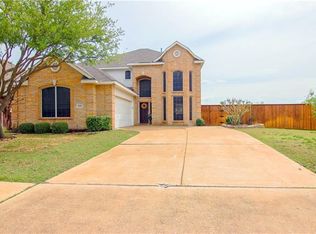
    TERRIFIC HOME BUILT BY HIGHLAND! All interior walls and trim just painted - no wallpaper! And, a $4,000 Buyer Incentive for closing costs or more updates of your choice! This charming one-story home offers very spacious rooms and many sunny windows and sits on an oversized interior corner lot. Arched openings at the wide covered porch and a large arched window add interest to the exterior. The entry opens to an elegant formal living room and dining room. An arched opening matches the window and separates the two rooms. Crown molding enhances the living room, and a chair rail decorates the dining room. Ambiance for special occasions is created by a chandelier. Tall ceilings add volume to the rooms. Neutral carpet is on the floor. French doors open to the very generous study located off of the entry. Whether working at home or organizing family plans, the study will be useful. From the tiled entry, rich durable laminate flooring stretches into the family room beyond. The comfortable family room has plenty of space for all of the family activities. The cozy fireplace has an entertainment niche on the left. A wall of windows views the big backyard and allows sunlight. Crown molding, a breezy ceiling fan and two inch blinds complete the room. Cooks in the family will appreciate the cheerful kitchen. Open to the family room, the kitchen features plentiful cabinets and a handy island for storage and workspace, and there is a built-in wine rack. Black appliances compliment the honey-toned cabinetry. Adjacent to the kitchen is a pleasant area for casual dining. The master bedroom will be a restful retreat for the owner and comes complete with a tall ceiling and a ceiling fan. The master bath has a wide vanity with dual sinks, a handy medicine cabinet, a jetted tub and a separate shower. Two additional bedrooms and a hall bath complete the plan. Homeowners will enjoy the community pool, golf course, park and playground which are just down the street!

    This property is off market, which means it's not currently listed for sale or rent on Zillow. This may be different from what's available on other websites or public sources.
    Facts & features

    Interior

    Bedrooms & bathrooms
    • Bedrooms: 3
    • Bathrooms: 2
    Heating
    • Other
    Cooling
    • Central
    Features
    • Flooring: Carpet
    • Has fireplace: Yes
    • Fireplace features: Electric
    Interior area
    • Total interior livable area: 2,357 sqft

    Property

    Parking
    • Parking features: Garage - Attached
    Features
    • Exterior features: Brick
    Details
    • Parcel number: R412700D01001

    Construction

    Type & style
    • Home type: SingleFamily
    Materials
    • Wood
    • Foundation: Slab
    • Roof: Shake / Shingle
    Condition
    • Year built: 1999

    Community & HOA

    HOA
    • Has HOA: Yes
    • HOA fee: $39 monthly
    Location
    • Region: Sachse

    Financial & listing details

    • Price per square foot: $179/sqft
    • Tax assessed value: $467,248
    • Annual tax amount: $7,546

    Price history

    DateEventPrice
    11/2/2009Listing removed$179,900$76/sqft
    Source: Active Website #11205584 Report a problem
    5/22/2009Listed for sale$179,900$76/sqft
    Source: Active Website #11205584 Report a problem

    Public tax history

    YearProperty taxesTax assessment
    2025$7,546 +3.6%$452,411 +10%
    2024$7,288 +12%$411,283 +10%
    2023$6,510 -9.1%$373,894 +10%
    2022$7,162 +1.6%$339,904 +10%
    2021$7,051 +6.9%$309,004 +10%
    2020$6,598 +2.3%$280,913 +2.9%
    2019$6,452 0%$273,000 +3.9%
    2018$6,454 +18.3%$262,832 +1.4%
    2017$5,457 $259,137 +8.3%
    2016$5,457 +16.7%$239,222 +13.1%
    2015$4,676 $211,591 +16.8%
    2014$4,676 $181,228 +3.9%
    2013-- $174,428 +2.7%
    2012-- $169,860 -6.3%
    2011-- $181,350 +1.3%
    2010-- $179,107 +0%
    2009-- $179,105 -1.5%
    2008-- $181,879 -0.4%
    2007-- $182,619 +1.4%
    2006-- $180,072 +6.7%
    2005-- $168,808 -3.8%
    2004-- $175,419 -1.6%
    2003-- $178,182 -1.5%
    2002-- $180,980 +0.6%
    2001-- $179,853 +4.2%
    2000-- $172,654
    Find assessor info on the county website

    Neighborhood: Woodbridge

    Nearby schools

    GreatSchools rating
    Get a cash offer in 3 minutes
    Find out how much your home could sell for in as little as 3 minutes with a no-obligation cash offer.
    Estimated market value
    $422,300
    Get a cash offer in 3 minutes
    Find out how much your home could sell for in as little as 3 minutes with a no-obligation cash offer.
    Estimated market value
    $422,300