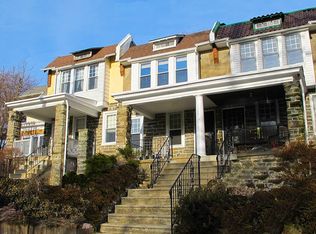
Welcome to 7119 Cresheim Road, a classic West Mount Airy stone home where enduring craftsmanship, thoughtful updates, and one of Philadelphia's most cherished neighborhoods come together. A deep covered front porch sets the tone, offering a welcoming place to relax, greet neighbors, or enjoy a quiet morning beneath the shade of mature trees. Inside, the home immediately reveals the character that has made West Mount Airy so beloved, from the original vestibule with tile floor and stained wood wainscoting to rich wood doors, beautifully preserved hardwood floors, a handsome stone fireplace flanked by original built-ins, and light-filled living spaces designed for both everyday life and effortless entertaining. The generous dining room flows naturally into a bright, well-maintained kitchen offering abundant cabinetry, generous workspace, and room to gather. A convenient first-floor laundry room adds everyday functionality. Upstairs, the spacious primary bedroom features a sunny bay window with built-in window seat storage, accompanied by two additional well-proportioned bedrooms. The vintage hall bath has stood the test of time with its original wood floor, classic subway tile, soaking tub, and period shower fixtures. Fresh paint throughout allows you to move right in while leaving room to make the home your own over time. Thoughtfully cared for, the home also offers a new roof, new hot water heater, a complete electrical rewire completed in 2026, and a clean basement with new glass block windows providing exceptional storage. Outside, the deep rear yard offers plenty of space for gardening, entertaining, or play, while thoughtfully tended landscaping frames the handsome Wissahickon schist façade, creating curb appeal that grows even more beautiful with each season. Life here extends well beyond your front door. Start your morning with coffee from High Point Café, meet friends for dinner at Bar Lizette, pick up a gift at Pax Flora, grab a treat from Scoopful Delights or Downtime Bakery, stock up at Weaver's Way Co-op, or spend an afternoon at the library, all just moments from home. Explore the trails of Wissahickon Valley Park, browse the independent shops along Germantown Avenue, or catch the nearby SEPTA Regional Rail for an easy commute to Center City. It's easy to see why Mount Airy has long been celebrated for its welcoming spirit, remarkable architecture, and vibrant sense of community. If you're looking for a home with authentic character, lasting craftsmanship, and a neighborhood you'll enjoy as much as the house itself, 7119 Cresheim Road is ready to welcome you home.
Sold for $425,000
Zillow last checked:
Listing updated:
Bought with:
Liz Clark, RS307799
Compass RE
Source: Bright MLS,MLS#: PAPH2650704
Price history
| Date | Event | Price |
|---|---|---|
| 9/4/2026 | Sold | $425,000+12.1%$309/sqft |
Source:  Bright MLS #PAPH2650704 Report a problem Bright MLS #PAPH2650704 Report a problem | ||
| 8/26/2026 | Pending sale | $379,000$275/sqft |
Source: Bright MLS #PAPH2650704 Report a problem | ||
| 8/7/2026 | Contingent | $379,000$275/sqft |
Source: Bright MLS #PAPH2650704 Report a problem | ||
| 8/1/2026 | Listed for sale | $379,000+138.4%$275/sqft |
Source: Bright MLS #PAPH2650704 Report a problem | ||
| 9/23/2002 | Sold | $159,000+278.6%$116/sqft |
Source: Public Record Report a problem | ||
| 6/11/2002 | Sold | $42,000$31/sqft |
Source: Public Record Report a problem | ||
Nearby homes
- $329,3003 bd1 ba1.3k sqft7121 Cresheim Rd, Philadelphia, PA 19119Off Market
- $449,1003 bd1 ba1.6k sqft7117 Cresheim Rd, Philadelphia, PA 19119Off Market
- $341,3003 bd1 ba1.3k sqft7123 Cresheim Rd, Philadelphia, PA 19119Off Market
- $388,8003 bd2 ba1.4k sqft7125 Cresheim Rd, Philadelphia, PA 19119Off Market
Get a cash offer in 3 minutes
Find out how much your home could sell for in as little as 3 minutes with a no-obligation cash offer.
Estimated market value
$425,000
