This gorgeous Rustic Contemporary home is perched on a bluff, above the James River and is tucked away on 6 wooded, waterfront acres. Offering over 3,000 sq. ft., 3 bedrooms and 3 full baths, open concept floor plan featuring sunken living room with stone woodburning fireplace, antique wood beams and floor to ceiling windows, all new kitchen with custom cabinets featuring Revashelf built-ins, GE Cafe series stove and convection oven, convection microwave and dishwasher. (GE refrigerator stays), Quartz countertops coffee bar w/instant water, wine rack and large center island. Mudroom/laundry with utility sink and pantry are just off the kitchen. Master suite offers unobstructed views of the incredible river valley, fireplace and private deck. Spacious Master bath highlights include incredible stone/ tile walk-in shower w/skylight, towel warmer, dual vanities and a separate makeup vanity, all with upscale LED mirrors . Upstairs loft with built-in cabinetry and shelves make a perfect home office. Basement features family room with stone, wood-burning fireplace, wet bar w/original cabintery, second mudroom/laundry with utility sink and an en-suite bedroom with private bath. Over 1700 sq ft. of multi-level decks and outdoor living space overlooking the James River is perfect for entertaining with an outdoor TV, several areas for seating, dining and grilling. Firepit and large front porch offer additional entertaining space.An accessory dwelling offering floor to ceiling windows with river views is climate-controlled and would make an ideal art studio, music studio or home office. This home has been professionally remodeled, beautifully designed and lovingly cared for. Newer roof with architectural 30 year shingles, newer main level HVAC system, updated exterior, windows and doors. Garage offers large loft area for storage and a workshop, safe room/storm shelter and added storage in basement. Don't miss this one! See attached features & amenities list.
Closed
Price Unknown
7119 E State Hwy D, Rogersville, MO 65742
3beds
3,050sqft
Single Family Residence
Built in 1978
6 Acres Lot
$1,238,100 Zestimate®
$--/sqft
$3,007 Estimated rent
Home value
$1,238,100
$1.13M - $1.36M
$3,007/mo
Zestimate® history
Owner options
List your home for rent
$3,007/mo
Rent Zestimate®
Find your next renter with Zillow Rental Manager. Plus, with online applications, you can quickly screen prospective tenants – for free.
$3,007/mo
Rent Zestimate®
Refinance and save
Refinancing to a lower rate could help reduce your monthly payments and save thousands over the life of the loan.
Explore your selling options
Work with a Zillow partner agent
Leverage their expertise and Zillow's premium Showcase listings to get your home seen by more buyers.
Get startedList with your own agent
Get your home in front of millions of buyers by listing it on Zillow.
Learn how to do itSell it yourself
Take full control of how buyers see your home on Zillow by listing For Sale by Owner (FSBO).
List your homeWhat's special
Zillow last checked:
Listing updated:
Listed by:
Suelina O Carter 417-818-6751,
Sturdy Real Estate
Bought with:
Jeffrey R Frye, 1999055407
Jim Hutcheson, REALTORS
Source: SOMOMLS as distributed by MLS GRID,MLS#: 60289224
Facts & features
Interior
Bedrooms & bathrooms
- Bedrooms: 3
- Bathrooms: 3
- Full bathrooms: 3
Rooms
- Room types: Loft, Hobby Room, Pantry, Living Areas (2), Mud Room, Office, Family Room, Master Bedroom, Bedroom
Primary bedroom
- Area: 239.47
- Dimensions: 14.17 x 16.9
Bedroom 2
- Area: 127.92
- Dimensions: 11.9 x 10.75
Bedroom 3
- Area: 248.34
- Dimensions: 14.33 x 17.33
Dining room
- Area: 111.69
- Dimensions: 11.08 x 10.08
Family room
- Description: Downstairs Living Area
- Area: 503.18
- Dimensions: 29.17 x 17.25
Garage
- Area: 182.33
- Dimensions: 23.08 x 7.9
Kitchen
- Area: 179.6
- Dimensions: 9.33 x 19.25
Living room
- Area: 337.11
- Dimensions: 19.83 x 17
Loft
- Description: Library
- Area: 199.32
- Dimensions: 16.5 x 12.08
Mud room
- Description: mud room/laundry/pantry
- Area: 99.66
- Dimensions: 9.42 x 10.58
Other
- Description: Master walk-in shower
- Area: 17.1
- Dimensions: 3.42 x 5
Other
- Description: Laundry
- Area: 116.52
- Dimensions: 13.58 x 8.58
Other
- Description: Storage
- Area: 397.58
- Dimensions: 17.67 x 22.5
Other
- Description: Safe Room
- Area: 46.77
- Dimensions: 7.58 x 6.17
Other
- Description: Garage Loft
- Area: 152.08
- Dimensions: 19.25 x 7.9
Other
- Description: Storage
- Area: 16.68
- Dimensions: 4 x 4.17
Other
- Description: Small building by house
- Area: 152.38
- Dimensions: 13.25 x 11.5
Heating
- Forced Air, Mini-Splits, Fireplace(s), Zoned, Heat Pump, Electric, Wood
Cooling
- Central Air, Wall Unit(s), Heat Pump
Appliances
- Included: Dishwasher, Free-Standing Electric Oven, Exhaust Fan, See Remarks, Microwave, Water Softener Owned, Refrigerator, Disposal, Water Purifier, Water Filtration
- Laundry: Main Level, In Basement, W/D Hookup
Features
- High Speed Internet, Marble Counters, Quartz Counters, Internet - Satellite, Raised or Tiered Entry, Solid Surface Counters, Granite Counters, Beamed Ceilings, Vaulted Ceiling(s), High Ceilings, Walk-In Closet(s), Walk-in Shower, Wired for Sound, Sound System, Wet Bar
- Flooring: Carpet, Stone, Tile, Hardwood
- Doors: Storm Door(s)
- Windows: Skylight(s), Double Pane Windows
- Basement: Walk-Out Access,Partially Finished,Storage Space,Bath/Stubbed,Partial
- Attic: None
- Has fireplace: Yes
- Fireplace features: Bedroom, Basement, Double Sided, Wood Burning, Stone, Living Room
Interior area
- Total structure area: 3,542
- Total interior livable area: 3,050 sqft
- Finished area above ground: 1,876
- Finished area below ground: 1,174
Property
Parking
- Total spaces: 2
- Parking features: Driveway, Workshop in Garage, Storage, Private, Paved, Oversized, Gated, Garage Faces Side
- Attached garage spaces: 2
- Has uncovered spaces: Yes
Features
- Levels: Three Or More
- Stories: 3
- Patio & porch: Covered, Rear Porch, Front Porch, Deck
- Exterior features: Garden, Water Access
- Fencing: Partial,Barbed Wire,Wire
- Has view: Yes
- View description: River
- Has water view: Yes
- Water view: River
- Waterfront features: Waterfront
Lot
- Size: 6 Acres
- Features: Acreage, Sloped, Wooded/Cleared Combo, Waterfront, Steep Slope, Wooded, Landscaped
Details
- Additional structures: Other, Storm Shelter
- Parcel number: 1129100003
- Other equipment: Air Purifier
Construction
Type & style
- Home type: SingleFamily
- Architectural style: Other
- Property subtype: Single Family Residence
Materials
- HardiPlank Type, Stone, Cedar
- Foundation: Poured Concrete
- Roof: Composition
Condition
- Year built: 1978
Utilities & green energy
- Sewer: Septic Tank
- Water: Private
Community & HOA
Community
- Subdivision: N/A
Location
- Region: Rogersville
Financial & listing details
- Tax assessed value: $425,500
- Annual tax amount: $4,050
- Date on market: 3/14/2025
- Listing terms: Cash,Conventional
- Road surface type: Asphalt
Price history
| Date | Event | Price |
|---|---|---|
| 4/25/2025 | Sold | -- |
Source:  SOMOMLS as distributed by MLS GRID #60289224 Report a problem SOMOMLS as distributed by MLS GRID #60289224 Report a problem | ||
| 4/7/2025 | Pending sale | $1,250,000+184.2%$410/sqft |
Source: SOMOMLS as distributed by MLS GRID #60289224 Report a problem | ||
| 3/14/2019 | Listing removed | $439,900$144/sqft |
Source: Rhoads Real Estate #60122561 Report a problem | ||
| 2/18/2019 | Pending sale | $439,900$144/sqft |
Source: Rhoads Real Estate #60122561 Report a problem | ||
| 2/1/2019 | Price change | $439,900-12%$144/sqft |
Source: Rhoads Real Estate #60122561 Report a problem | ||
| 10/31/2018 | Listed for sale | $499,900$164/sqft |
Source: Rhoads Real Estate #60122561 Report a problem | ||
Public tax history
| Year | Property taxes | Tax assessment |
|---|---|---|
| 2025 | $4,561 +12.6% | $80,850 +18.2% |
| 2024 | $4,050 +5.4% | $68,390 |
| 2023 | $3,843 +3.5% | $68,390 +6.2% |
| 2022 | $3,713 +0.1% | $64,380 |
| 2021 | $3,711 +28.5% | $64,380 +32% |
| 2020 | $2,888 +70.9% | $48,770 +57% |
| 2018 | $1,690 +1.3% | $31,070 |
| 2017 | $1,668 | $31,070 |
| 2016 | $1,668 | $31,070 |
| 2015 | $1,668 +0.1% | $31,070 |
| 2014 | $1,666 | $31,070 -3.1% |
| 2012 | -- | $32,070 |
| 2011 | -- | $32,070 -10.3% |
| 2010 | -- | $35,740 +31.3% |
| 2006 | $1,112 | $27,210 |
| 2005 | $1,112 +8.4% | $27,210 +19.2% |
| 2004 | $1,026 +0.3% | $22,820 |
| 2003 | $1,023 +9.7% | $22,820 |
| 2002 | $932 +8.3% | $22,820 |
| 2001 | $861 | $22,820 |
Find assessor info on the county website
Neighborhood: 65742
Nearby homes
- $2,511,1006 bd7 ba6.8k sqft1564 S Turtle Creek Ln, Rogersville, MO 65742Off Market

- $--3 bd2 ba1.7k sqft1559 S Turtle Creek Ln, Rogersville, MO 65742Sold
- $75,000-- bd-- ba-- sqftE State Hwy D, Rogersville, MO 65742Off Market
- $1,212,8005 bd7 ba5.3k sqft7235 E State Highway D, Rogersville, MO 65742Off Market
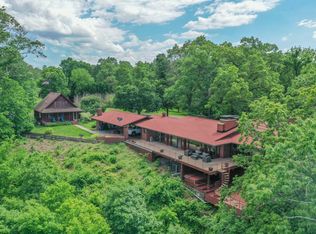
- $609,8003 bd3 ba2.8k sqft7262 E State Highway D, Rogersville, MO 65742Off Market
- $578,4001 bd2 ba960 sqft7251 E State Highway D, Rogersville, MO 65742Off Market
- $221,0002 bd1 ba1k sqft1487 S Farm Road 219, Rogersville, MO 65742Off Market
- $314,7002 bd2 ba2k sqft1455 S Farm Road 219, Rogersville, MO 65742Off Market
Nearby schools
GreatSchools rating
- 4/10Logan-Rogersville Elementary SchoolGrades: 2-3Distance: 2.8 mi
- 7/10Logan-Rogersville Middle SchoolGrades: 7-8Distance: 4.2 mi
- 7/10Logan-Rogersville High SchoolGrades: 9-12Distance: 4.4 mi
Schools provided by the listing agent
- Elementary: Rogersville
- Middle: Rogersville
- High: Rogersville
Source: SOMOMLS as distributed by MLS GRID. This data may not be complete. We recommend contacting the local school district to confirm school assignments for this home.
Sell for more on Zillow
Get a Zillow Showcase℠ listing at no additional cost and you could sell for .
$1,238,100
2% more
+$24,762
With Zillow Showcase(estimated)
$1,262,862
- Missouri
- Greene County
- Rogersville
- 65742
- 7119 E State Hwy D
Nearby cities
Nearby zip codes
Other Rogersville Topics
