Skip main navigation
Under contract
  • $595,000

    7119 Fair Ln, Hudson, FL 34667

    3beds
    1,964sqft
    : 
    Loading
    Get pre-qualified
    Single Family Residence
    Built in 2021
    3,600 Square Feet Lot
    $-- Zestimate®
    $303/sqft
    $-- HOA

    What's special

    Clean modern open-concept layoutImpact-rated windows and doorsButlers pantryShaker cabinets
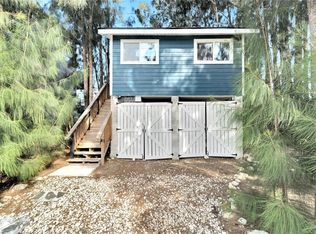
    Under contract-accepting backup offers. Waterfront 3 bed / 2 bath home. Nearly new construction. Located on a deep canal with direct, bridgeless access to the Gulf (approx. 5-minute boat ride). Clean, modern open-concept layout with dramatic living room ceiling, shaker cabinets, huge stone countertops with plenty of eat at space, butlers pantry and luxury vinyl plank flooring throughout. Key features... Primary floor built above FEMA flood plain. Impact-rated windows and doors. Oversized garage with space for up to 4 vehicles plus room for boat, jet skis, storage and a workshop. Floating boat dock fits up to a 21' boat. No bridges or lifts to Gulf of America. No HOA and no CDD. Built to current wind and flooding building codes. So insurance is cheap. The home experienced minor flooding in the foyer during the 2024 hurricane season and no other damage reported. Investors? Currently tenant-occupied through Feb 2027. Short-term rentals (Airbnb/VRBO) permitted with required licensing. Waterfront land values in the area are rising rapidly and new construction in the market is commanding much higher prices. Contact agent for showings, tenant lease details, and additional disclosures. More pictures coming soon, including 3D Matterport for virtual walk throughs. All measurements are to the nearest square foot and not guaranteed.
    53 days
    |
    275
    |
    18
    |

    Zillow last checked:

    Listing updated:

    Listed by:

    Curtis Rudolph 813-240-6054,

    CHARLES RUTENBERG REALTY INC 727-538-9200

    Source: Stellar MLS,MLS#: TB8481572MLS LogoOriginating MLS: Suncoast Tampa

      Facts & features

      Interior

      Bedrooms & bathrooms
      • Bedrooms: 3
      • Bathrooms: 2
      • Full bathrooms: 2
      Rooms
      • Room types: Family Room, Great Room, Utility Room
      Primary bedroom
      • Features: Bar, Ceiling Fan(s), Wet Bar, Walk-In Closet(s)
      • Level: Third
      • Area: 297 Square Feet
      • Dimensions: 11x27
      Bedroom 2
      • Features: Ceiling Fan(s), Built-in Closet
      • Level: Third
      • Area: 117 Square Feet
      • Dimensions: 9x13
      Bedroom 3
      • Features: Ceiling Fan(s), Built-in Closet
      • Level: Second
      • Area: 154 Square Feet
      • Dimensions: 14x11
      Primary bathroom
      • Features: Built-In Shower Bench, Dual Sinks, Shower No Tub, Stone Counters, Walk-In Closet(s)
      • Level: Third
      • Area: 65 Square Feet
      • Dimensions: 13x5
      Bathroom 2
      • Features: Single Vanity, Stone Counters, Tub With Shower, Built-in Closet
      • Level: Second
      • Area: 70 Square Feet
      • Dimensions: 10x7
      Balcony porch lanai
      • Features: Ceiling Fan(s), No Closet
      • Level: Third
      • Area: 112 Square Feet
      • Dimensions: 14x8
      Balcony porch lanai
      • Features: Ceiling Fan(s), No Closet
      • Level: Second
      • Area: 112 Square Feet
      • Dimensions: 14x8
      Dining room
      • Features: No Closet
      • Level: Second
      • Area: 72 Square Feet
      • Dimensions: 8x9
      Foyer
      • Level: Basement
      • Area: 60 Square Feet
      • Dimensions: 10x6
      Great room
      • Features: Ceiling Fan(s), No Closet
      • Level: Second
      • Area: 224 Square Feet
      • Dimensions: 14x16
      Kitchen
      • Features: Breakfast Bar, Built-In Shelving, Other, Pantry, Stone Counters, No Closet
      • Level: Second
      • Area: 88 Square Feet
      • Dimensions: 8x11
      Laundry
      • Features: Built-In Shelving, Pantry, Stone Counters, Walk-In Closet(s)
      • Level: Second
      • Area: 80 Square Feet
      • Dimensions: 10x8
      Workshop
      • Features: No Closet
      • Level: Basement
      • Area: 150 Square Feet
      • Dimensions: 25x6
      Heating
      • Central, Electric
      Cooling
      • Central Air
      Appliances
      • Included: Convection Oven, Dishwasher, Disposal, Dryer, Electric Water Heater, Microwave, Range, Refrigerator, Washer
      • Laundry: Inside, Laundry Room
      Features
      • Ceiling Fan(s), High Ceilings, Open Floorplan, PrimaryBedroom Upstairs, Solid Wood Cabinets, Split Bedroom, Stone Counters, Walk-In Closet(s), Wet Bar
      • Flooring: Carpet, Concrete, Luxury Vinyl
      • Doors: Sliding Doors
      • Windows: Blinds, Window Treatments
      • Has fireplace: No
      Interior area
      • Total structure area: 3,094
      • Total interior livable area: 1,964 sqft
      Video & virtual tour

      Property

      Parking
      • Total spaces: 4
      • Parking features: Boat, Garage Door Opener, Ground Level, Oversized, Tandem, Under Building, Workshop in Garage
      • Attached garage spaces: 4
      • Details: Garage Dimensions: 16x45
      Features
      • Levels: Three Or More
      • Stories: 3
      • Patio & porch: Patio
      • Exterior features: Balcony
      • Has view: Yes
      • View description: Water, Canal
      • Has water view: Yes
      • Water view: Water,Canal
      • Waterfront features: Canal - Saltwater, Saltwater Canal Access, No Wake Zone, Riprap
      • Body of water: GULF OF AMERICA
      Lot
      • Size: 3,600 Square Feet
      • Features: Flood Insurance Required, FloodZone, In County, Landscaped
      • Residential vegetation: Trees/Landscaped
      Details
      • Additional structures: Other, Workshop
      • Parcel number: 162427009.000F.00003.0
      • Zoning: RMH
      • Special conditions: None

      Construction

      Type & style
      • Home type: SingleFamily
      • Architectural style: Coastal
      • Property subtype: Single Family Residence
      Materials
      • Block
      • Foundation: Slab
      • Roof: Membrane
      Condition
      • Completed
      • New construction: No
      • Year built: 2021

      Utilities & green energy

      • Sewer: Public Sewer
      • Water: Public
      • Utilities for property: Cable Connected, Electricity Connected, Public, Sewer Connected, Underground Utilities, Water Connected

      Community & HOA

      Community
      • Security: Smoke Detector(s)
      • Pet fee: $0 monthly
      • Subdivision: CAPE CAY
      HOA
      • Has HOA: No
      Location
      • Region: Hudson

      Financial & listing details

      • Price per square foot: $303/sqft
      • Tax assessed value: $617,461
      • Annual tax amount: $6,783
      • Date on market: 5/17/2026
      • Cumulative days on market: 48 days
      • Listing terms: Cash,Conventional,VA Loan
      • Ownership: Fee Simple
      • Total actual rent: 30000
      • Electric utility on property: Yes
      • Road surface type: Paved, Asphalt

        Estimated market value

        Not available

        Estimated sales range

        Not available

        Not available

        Price history

        DateEventPrice
        7/8/2026Contingent$595,000$303/sqft
        Source: Stellar MLS #TB8481572 Report a problem
        7/2/2026Pending sale$595,000$303/sqft
        Source: Stellar MLS #TB8481572 Report a problem
        5/17/2026Listed for sale$595,000+12.3%$303/sqft
        Source: Stellar MLS #TB8481572 Report a problem
        1/10/2026Listing removed$2,700$1/sqft
        Source: Stellar MLS #TB8418896 Report a problem
        12/4/2025Price change$2,700-3.6%$1/sqft
        Source: Stellar MLS #TB8418896 Report a problem
        11/18/2025Price change$2,800-6.4%$1/sqft
        Source: Stellar MLS #TB8418896 Report a problem
        10/30/2025Price change$2,990-3.5%$2/sqft
        Source: Stellar MLS #TB8418896 Report a problem
        8/18/2025Listed for rent$3,100$2/sqft
        Source: Stellar MLS #TB8418896 Report a problem
        6/10/2025Listing removed$3,100$2/sqft
        Source: Stellar MLS #TB8387494 Report a problem
        5/18/2025Listed for rent$3,100-3.1%$2/sqft
        Source: Stellar MLS #TB8387494 Report a problem
        12/24/2024Listing removed$529,900+0.2%$270/sqft
        Source: Stellar MLS #L4926343 Report a problem
        1/10/2024Listing removed--
        Source: Stellar MLS #U8225940 Report a problem
        1/8/2024Listed for rent$3,200-8.6%$2/sqft
        Source: Stellar MLS #U8225940 Report a problem
        12/28/2023Listing removed--
        Source: Stellar MLS #T3467650 Report a problem
        12/24/2023Listing removed--
        Source: Stellar MLS #L4926343 Report a problem
        12/9/2023Price change$3,500-12.3%$2/sqft
        Source: Stellar MLS #T3467650 Report a problem
        11/5/2023Price change$3,990-11.3%$2/sqft
        Source: Stellar MLS #T3467650 Report a problem
        10/30/2023Price change$4,500-4.3%$2/sqft
        Source: Stellar MLS #T3467650 Report a problem
        9/14/2023Price change$4,700-4.1%$2/sqft
        Source: Stellar MLS #T3467650 Report a problem
        8/22/2023Listed for rent$4,900$2/sqft
        Source: Stellar MLS #T3467650 Report a problem
        12/29/2021Sold$529,000-0.2%$269/sqft
        Source: Public Record Report a problem
        11/14/2021Pending sale$529,900$270/sqft
        Source: Stellar MLS #L4926343 Report a problem
        11/5/2021Listed for sale$529,900+2.1%$270/sqft
        Source: Stellar MLS #L4926343 Report a problem
        11/5/2021Listing removed--
        Source: Owner Report a problem
        10/15/2021Listed for sale$519,000+1521.9%$264/sqft
        Source: Owner Report a problem
        4/14/2020Sold$32,000+178.3%$16/sqft
        Source: Public Record Report a problem
        11/26/2012Sold$11,500$6/sqft
        Source: Public Record Report a problem

        Public tax history

        YearProperty taxesTax assessment
        2024$6,628 +3.7%$418,510
        2023$6,392 +11.1%$418,510 +6.3%
        2022$5,754 +1420.9%$393,543 +1670.3%
        2021$378 -0.1%$22,230
        2020$379 +3.8%$22,230 +8.5%
        2019$365 $20,480 -7.9%
        2018$365 +4.8%$22,230
        2017$348 +2.9%$22,230 +44.4%
        2016$338 +17.8%$15,390
        2015$287 +1.6%$15,390
        2014$283 $15,390
        2013-- $15,390 -27.1%
        2012-- $21,103
        2011-- $21,103 -36.8%
        2010-- $33,415 -8.4%
        2009-- $36,493 -43.8%
        2008-- $64,980 -7.3%
        2007-- $70,110 -26.4%
        2006-- $95,249 +111%
        2005-- $45,144 +34.3%
        2004-- $33,620 +75.5%
        2003-- $19,152
        2002-- $19,152 +100%
        1999-- $9,576

        Find assessor info on the county website

        Monthly payment

        Est. payment

        Payment breakdown

        Explore the cost of this home by adjusting the details. Changes won't be saved.
        All calculations are estimates and provided by Zillow, Inc. for informational purposes only. Actual amounts may vary.
        HOA fees may include property taxes on listings classified as Co-Ops. Contact the listing agent and/or owner for fee details.
        Mortgage interest rates are dependent on a number of factors, including credit score, down payment, and repayment length. Interest rate data provided by Zillow Group Marketplace, Inc. as of 1/1/1970 from various mortgage lenders with which we have lead or other similar arrangements; the Estimated Payment is an average of those rates.
        See how much you could borrow to make a competitive offer.

        Climate risks

        Neighborhood: 34667

        Getting around

        16 / 100
        Car-Dependent
        44 / 100
        Somewhat Bikeable

        Nearby schools

        GreatSchools rating
        Schools provided by the listing agent
        • Elementary: Hudson Primary Academy (K-3)
        • Middle: Hudson Middle-PO
        • High: Hudson High-PO

        Source: Stellar MLS. This data may not be complete. We recommend contacting the local school district to confirm school assignments for this home.

        A local agent can set up tours, give advice and negotiate with sellers.

        A local lender can help you make sure your offer is ready when you are.

        Browse local experts

        Similar homes

        Skip to the end of the carouselSkip to the beginning of the carousel