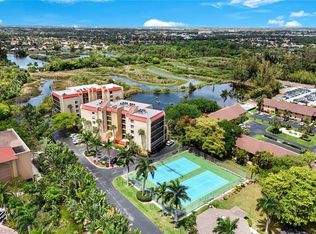
ESTATE SALE !! A GREAT location! and a beautiful VIEW!!! (view is Lakes Park!) 2/2,DEN and a carport/garage. TLC Needed. Price reflects. Over a $200,000 value for $179,900. Renovate/decorate with your own ideas, types and colors!
Active
$179,900
7119 Lakeridge View Ct APT 403, Fort Myers, FL 33907
2beds
1,339sqft
Condominium
Built in 1986
-- sqft lot
$176,500 Zestimate®
$134/sqft
$900/mo HOA
What's special
- 2 days
- 189
- 2
Likely to sell faster than
Zillow last checked:
Listing updated:
Listed by:
Larry Simons 239-939-0001,
Home Hunters USA, Inc
Source: Florida Gulf Coast MLS,MLS#: 2026044283 Originating MLS: Florida Gulf Coast
Originating MLS: Florida Gulf CoastFacts & features
Interior
Bedrooms & bathrooms
- Bedrooms: 2
- Bathrooms: 2
- Full bathrooms: 2
Rooms
- Room types: Screened Porch, Great Room
Heating
- Central, Electric
Cooling
- Central Air, Electric
Appliances
- Included: Dishwasher, Range, Refrigerator
- Laundry: Washer Hookup, Dryer Hookup, Inside
Features
- Dual Sinks, Living/Dining Room, Shower Only, Separate Shower, Window Treatments, Screened Porch, Great Room
- Flooring: Carpet, Tile, Vinyl
- Windows: Sliding, Window Coverings
Interior area
- Total structure area: 1,339
- Total interior livable area: 1,339 sqft
Video & virtual tour
Property
Parking
- Total spaces: 2
- Parking features: Attached, Garage, Attached Carport
- Attached garage spaces: 1
- Carport spaces: 1
- Covered spaces: 2
Features
- Patio & porch: Balcony, Lanai, Patio, Porch, Screened
- Exterior features: None, Outdoor Shower, Patio, Tennis Court(s)
- Has private pool: Yes
- Pool features: Concrete, In Ground, Community
- Has spa: Yes
- Spa features: Gunite
- Has view: Yes
- View description: Landscaped, Lagoon, Lake, Preserve, Trees/Woods
- Has water view: Yes
- Water view: Lagoon,Lake
- Waterfront features: Lake, Lagoon
Lot
- Size: 10,027 Square Feet
- Features: Rectangular Lot
Details
- Parcel number: 2645240307119.4030
- Lease amount: $0
Construction
Type & style
- Home type: Condo
- Architectural style: Multi-Level,Mid Rise
- Property subtype: Condominium
- Attached to another structure: Yes
Materials
- Block, Concrete, Stucco
- Roof: Built-Up,Flat,Rolled/Hot Mop
Condition
- Resale
- Year built: 1986
Utilities & green energy
- Sewer: Public Sewer
- Water: Public
- Utilities for property: Cable Available
Community & HOA
Community
- Features: Condo Hotel Community, Elevator, Near Hotel/Motel
- Security: Smoke Detector(s)
- Condo and coop fee: $1,900 quarterly
- Membership fee: $0
- Subdivision: ASHLAND
HOA
- Has HOA: Yes
- Amenities included: Clubhouse, Pier, Pool, Tennis Court(s), Management
- Services included: Association Management, Insurance, Legal/Accounting, Maintenance Grounds
- HOA fee: $800 quarterly
- HOA phone: 239-939-0001
Location
- Region: Fort Myers
Financial & listing details
- Price per square foot: $134/sqft
- Tax assessed value: $229,492
- Annual tax amount: $1,036
- Date on market: 10/21/2026
- Listing terms: All Financing Considered,Cash
- Ownership: Condo
Estimated market value
$176,500
$168,000 - $185,000
Not available
Price history
| Date | Event | Price |
|---|---|---|
| 10/21/2026 | Listed for sale | $179,900-2.7%$134/sqft |
Source:  Florida Gulf Coast MLS #2026044283 Report a problem Florida Gulf Coast MLS #2026044283 Report a problem | ||
| 9/1/2026 | Listing removed | $184,900$138/sqft |
Source: BHHS broker feed #2026010910 Report a problem | ||
| 3/18/2026 | Listed for sale | $184,900+68.1%$138/sqft |
Source: Florida Gulf Coast MLS #2026010910 Report a problem | ||
| 10/28/1999 | Sold | $110,000$82/sqft |
Source: Public Record Report a problem | ||
Public tax history
| Year | Property taxes | Tax assessment |
|---|---|---|
| 2025 | $1,036 +4.2% | $121,414 +2.9% |
| 2024 | $994 +3.3% | $117,992 +3% |
| 2023 | $962 -14.6% | $114,555 +3% |
| 2022 | $1,127 +0.8% | $111,218 +3% |
| 2021 | $1,118 -0.4% | $107,979 +1.4% |
| 2020 | $1,122 +2.4% | $106,488 -27.1% |
| 2019 | $1,096 | $146,158 +43.1% |
| 2018 | $1,096 +0.7% | $102,153 +2.1% |
| 2017 | $1,089 +0.3% | $100,052 -41.2% |
| 2016 | $1,086 +1.2% | $170,257 +14.5% |
| 2015 | $1,073 -1.2% | $148,700 +2.9% |
| 2014 | $1,086 +5.3% | $144,480 +25.5% |
| 2013 | $1,031 +4.6% | $115,100 +4.1% |
| 2012 | $986 +2% | $110,600 +21.8% |
| 2011 | $967 -18% | $90,800 -11.3% |
| 2010 | $1,180 +2.6% | $102,400 -4.7% |
| 2009 | $1,149 +5.4% | $107,400 -27.9% |
| 2008 | $1,091 -9.4% | $149,000 -6.3% |
| 2007 | $1,204 -0.5% | $159,000 |
| 2006 | $1,210 -7.3% | $159,000 +51.4% |
| 2004 | $1,306 -1.2% | $105,000 +4% |
| 2003 | $1,321 +1.6% | $101,000 +13.5% |
| 2002 | $1,301 | $89,000 |
| 2000 | -- | $89,000 |
Find assessor info on the county website
Monthly payment
Est. payment
Payment breakdown
Explore the cost of this home by adjusting the details. Changes won't be saved.Climate risks
Neighborhood: Villas
- $260,0002 bd2 ba1.3k sqft7119 Lakeridge View Ct APT 302, Fort Myers, FL 33907Sold

- $195,0002 bd2 ba1.3k sqft7119 Lakeridge View Ct APT 401, Fort Myers, FL 33907Sold
- $236,6002 bd2 ba1.3k sqft7119 Lakeridge View Ct APT 202, Fort Myers, FL 33907Off Market
- $290,5002 bd2 ba1.3k sqft7119 Lakeridge View Ct APT 203, Fort Myers, FL 33907Off Market
Similar homes
- $179,0003 bd2 ba1.2k sqft12630 Kenwood Ln APT B, Fort Myers, FL 33907For Sale

 MLS ID #2026040179, Jason Lipsher, RE/MAX Realty Group. Florida Gulf Coast MLS
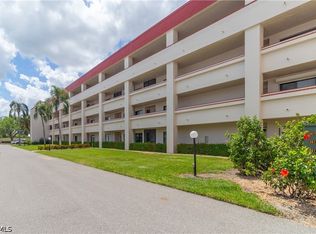
 - $199,9002 bd2 ba1.6k sqft1781 Pebble Beach Dr APT 208, Fort Myers, FL 33907For Sale
 MLS ID #2026035931, Joni Willoughby, Seven Lakes Real Estate. Florida Gulf Coast MLS
 - $189,0002 bd2 ba938 sqft14471 Lakewood Trace Ct APT 202, Fort Myers, FL 33919For Sale
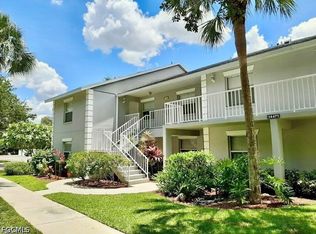 MLS ID #2026041440, Traci Daley, Palm Paradise Realty Group. Florida Gulf Coast MLS
 - $125,0002 bd2 ba1.1k sqft1660 Pine Valley Dr APT 110, Fort Myers, FL 33907For Sale
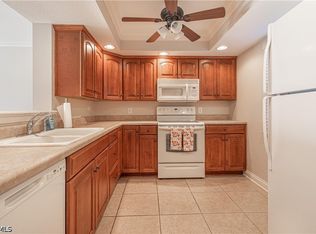 MLS ID #2026042535, Joni Willoughby, Seven Lakes Real Estate. Florida Gulf Coast MLS
 - $199,9003 bd2 ba1.4k sqft14211 Patty Berg Dr APT 101, Fort Myers, FL 33919For SaleMLS ID #2026043589, Kathy Friedle, John R. Wood Properties. Florida Gulf Coast MLS
- $140,0002 bd2 ba1k sqft6220 Augusta Dr APT 203, Fort Myers, FL 33907For SaleMLS ID #2026028134, Joni Willoughby, Seven Lakes Real Estate. Florida Gulf Coast MLS
- $204,7002 bd2 ba1.3k sqft5770 Trailwinds Dr APT 211, Fort Myers, FL 33907For SaleMLS ID #2025022602, DeAnn Nichols, Cypress Realty Inc.. Florida Gulf Coast MLS
- $170,0002 bd2 ba1.2k sqft1398 Myerlee Country Club Blvd, Fort Myers, FL 33919For SaleMLS ID #2026017928, Phil Derry, RE/MAX Realty Team. Florida Gulf Coast MLS
- $185,0003 bd2 ba1.3k sqft13621 Eagle Ridge Dr APT 1527, Fort Myers, FL 33912For SaleMLS ID #2026034157, Daphne Chang, Precision Realty Services Inc. Florida Gulf Coast MLS
- $240,0002 bd2 ba1.1k sqft14513 Aeries Way Dr APT 411, Fort Myers, FL 33912For SaleMLS ID #2026043886, Rob McNamee, Cornerstone Coastal Properties. Florida Gulf Coast MLS
- $149,9002 bd2 ba836 sqft5550 Trailwinds Dr APT 615, Fort Myers, FL 33907For SaleMLS ID #2026034281, DeAnn Nichols, Cypress Realty Inc.. Florida Gulf Coast MLS
- $169,0002 bd2 ba1k sqft6777 Winkler Rd APT C134, Fort Myers, FL 33919For SaleMLS ID #2026024234, Elaine Veasy, Dalton Wade Inc. Florida Gulf Coast MLS
- $210,0003 bd2 ba1.2k sqft14901 Park Lake Dr APT 301, Fort Myers, FL 33919For SaleMLS ID #2026038888, Judy Ramage, RE/MAX Trend. Florida Gulf Coast MLS
- $168,9002 bd2 ba1k sqft3276 Prince Edward Island Cir APT 2, Fort Myers, FL 33907For SaleMLS ID #2026034203, Vasanta Senerat, Singing Wind, LLC. Florida Gulf Coast MLS
- $194,5003 bd2 ba1.3k sqft6341 Aragon Way APT 107, Fort Myers, FL 33966For SaleMLS ID #2026021799, Adrian Mamposo, Ace Realty & Associates, LLC. Florida Gulf Coast MLS
- $179,9002 bd2 ba763 sqft8200 Summerlin Village Cir Unit 101, Fort Myers, FL 33919For SaleMLS ID #2025022607, Linda Biondi, Raso Realty Inc. Florida Gulf Coast MLS
- $229,9002 bd2 ba1.3k sqft13331 Medinah Cir W APT 1, Fort Myers, FL 33907For SaleMLS ID #2025012174, Sharon Spencer, LocateHomes.com. Florida Gulf Coast MLS
- $175,0002 bd2 ba1k sqft11220 Caravel Cir APT 203, Fort Myers, FL 33908For SaleMLS ID #2026033185, Robert G. Seibert, Cornerstone Coastal Properties. Florida Gulf Coast MLS
- $199,5003 bd2 ba1.3k sqft6361 Aragon Way APT 101, Fort Myers, FL 33966For SaleMLS ID #2026021422, Terry Records, Records Results! Inc. Florida Gulf Coast MLS
- $127,0002 bd2 ba992 sqft7402 Lake Breeze Dr APT 202, Fort Myers, FL 33907For SaleMLS ID #2026014461, Joni Willoughby, Seven Lakes Real Estate. Florida Gulf Coast MLS
