Skip main navigation
Off market
  • $645,300

    7119 Lincoln Dr, Philadelphia, PA 19119

    5beds
    2,150sqft
    Townhouse
    Built in 1925
    5,998 Square Feet Lot
    $645,300 Zestimate®
    $300/sqft
    $3,786 Estimated rent

    Home value

    $645,300

    $594,000 - $703,000

    $3,786/mo

    Zestimate® history
    Loading
    Loading...

    Owner options

    List your home for rent

    $3,786/mo

    Rent Zestimate®

    Find your next renter with Zillow Rental Manager. Plus, with online applications, you can quickly screen prospective tenants – for free.

    Learn more

    $3,786/mo

    Rent Zestimate®

    Refinance and save

    $4,008/mo

    Est. payment

    Refinancing to a lower rate could help reduce your monthly payments and save thousands over the life of the loan.

    See today's rates

    $4,008/mo

    Est. payment

    Explore your selling options

    Work with a Zillow partner agent

    Leverage their expertise and Zillow's premium Showcase listings to get your home seen by more buyers.

    Get started

    List with your own agent

    Get your home in front of millions of buyers by listing it on Zillow.

    Learn how to do it

    Sell it yourself

    Take full control of how buyers see your home on Zillow by listing For Sale by Owner (FSBO).

    List your home

    What's special

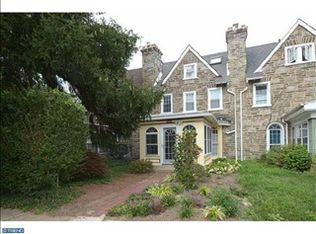
    Welcome to this Absolutely Stunning Stone Front 3 Story Twin Home where Old World Character & Charm meets Modern Style & Custom Finishes. This home is set back with a Spacious Front Yard that leads you to the Sunny Enclosed Front Porch. Enter into the Open and Spacious First Floor Living Area with Gorgeous and Freshly Refinished Wood Flooring, Original Wood burning Stone Fireplace and French doors that open to the New & Modern Kitchen boasting White Shaker Cabinets, Beautiful Quartz Counters, Custom Subway Tile Back splash, Stainless Appliances, Fantastic Wood Style Tile Flooring, Peninsula Seating, Custom Lighting and more....This Kitchen is Amazing and opens to the Large Dining Space simply Perfect for Entertaining. Off of the Kitchen is a Mud Room and access out to the Extra Large Rear Yard perfect for Gardening with plenty of space for Entertaining & Relaxing. In the rear you will also find access to the Large 2 Car Garage! The Second Level offers a Master Suite with Double Closets and a Full Beautifully Restored Classic Subway Style Bathroom, Two Additional and Spacious Bedrooms, a Hall Bathroom with has also been Beautifully Restored and Updated with Classic & Modern Finishes. The Third Level offers Two Spacious Bedrooms and an additional Black & White Classic Full Bathroom. This entire home offers Beautifully Refinished Original Wood Flooring and has been Freshly Painted. The basement is large, clean and able to be used as a home gym & storage area with the set up for a partial bathroom. This location is ideally situated at the top of Lincoln Drive an easy walk to the park, train, shops and restaurants. Renovated and Restored from top to bottom is 2017, this home is in MINT CONDITION and ready for you to move right in!

    This property is off market, which means it's not currently listed for sale or rent on Zillow. This may be different from what's available on other websites or public sources.
    Facts & features

    Interior

    Bedrooms & bathrooms
    • Bedrooms: 5
    • Bathrooms: 3
    • Full bathrooms: 3
    Heating
    • Other, Gas
    Cooling
    • None
    Appliances
    • Included: Dishwasher, Microwave, Refrigerator
    Features
    • 9Ft+Ceiling, Replacement Windows
    • Flooring: Tile, Hardwood
    • Has fireplace: Yes
    Interior area
    • Total interior livable area: 2,150 sqft

    Property

    Parking
    • Total spaces: 4
    • Parking features: Garage - Detached
    Features
    • Exterior features: Stone
    Lot
    • Size: 5,998 Square Feet
    Details
    • Parcel number: 092098200

    Construction

    Type & style
    • Home type: Townhouse
    Condition
    • Average+
    • Year built: 1925

    Community & HOA

    Location
    • Region: Philadelphia

    Financial & listing details

    • Price per square foot: $300/sqft
    • Tax assessed value: $560,700
    • Annual tax amount: $7,849
    • Ownership: Fee Simple

    Price history

    DateEventPrice
    5/30/2017Sold$400,000+0%$186/sqft
    Source: Public Record Report a problem
    3/7/2017Listed for sale$399,900+135.2%$186/sqft
    Source: RE/MAX Eastern-Philadelphia-Grant Ave #6939723 Report a problem
    9/20/2016Sold$170,000$79/sqft
    Source: Public Record Report a problem

    Public tax history

    YearProperty taxesTax assessment
    2025$7,849 +20%$560,700 +20%
    2024$6,540 -14.9%$467,200 -14.9%
    2023$7,681 +45.7%$548,700
    2022$5,270 --
    2021$5,270 -4.2%--
    2018$5,501 --
    2017$5,501 +19.3%--
    2016$4,610 +10%--
    2015$4,190 --
    2014$4,190 +4.5%$329,300 +929.1%
    2012$4,011 $32,000
    2011-- $32,000
    2010-- $32,000
    2009-- $32,000
    2008-- $32,000
    2007-- $32,000
    2006-- $32,000
    2005-- $32,000
    2004-- $32,000 +3.5%
    2003-- $30,912 +12.2%
    2002-- $27,552 +2.6%
    2000-- $26,848
    1999-- $26,848
    Find assessor info on the county website

    Neighborhood: Mount Airy West

    Nearby schools

    GreatSchools rating
    Schools provided by the listing agent
    • District: Philadelphia

    Source: The MLS. This data may not be complete. We recommend contacting the local school district to confirm school assignments for this home.

    Get a cash offer in 3 minutes
    Find out how much your home could sell for in as little as 3 minutes with a no-obligation cash offer.
    Estimated market value
    $645,300
    Get a cash offer in 3 minutes
    Find out how much your home could sell for in as little as 3 minutes with a no-obligation cash offer.
    Estimated market value
    $645,300