Absolutely beautiful 4 bedroom /5 bath (3 full, 2 half bath) English Colonial on almost an acre lot. This home offers a great entertainment lifestyle with a large 46x16 deck, beautiful inground pool and sport court. The sport court allows for basketball and pickleball activity enjoyment. This expansive backyard has an Up North privacy feel with views of a preserve for a spacious and serene backyard experience. The inground pool offers a new heater and pump system. The finished walkout basement offers another 1,800 sq. feet of living space with the door wall opening to a large 17x12 screened in porch. There is a walk-in attic space above the garage from the primary bedroom which offers a large and accessible space for extra storage. This home also includes two masonry fireplaces, stainless steel appliances, granite countertops throughout the home in the kitchen and bathrooms, A/C, copper plumbing, hardwood floors, beautiful circular drive, outdoor bar and large firepit area. This is an awesome home to entertain your family and friends/ Surrounded by million dollar homes. 60 DAC possession. Must see!
Sold for $725,000
$725,000
7119 Lindenmere Dr, Bloomfield Hills, MI 48301
4beds
3,449sqft
Single Family Residence
Built in 1967
0.82 Acres Lot
$875,100 Zestimate®
$210/sqft
$5,264 Estimated rent
Home value
$875,100
$823,000 - $945,000
$5,264/mo
Zestimate® history
Owner options
List your home for rent
$5,264/mo
Rent Zestimate®
Find your next renter with Zillow Rental Manager. Plus, with online applications, you can quickly screen prospective tenants – for free.
$5,264/mo
Rent Zestimate®
Refinance and save
$4,729/mo
Est. payment
Refinancing to a lower rate could help reduce your monthly payments and save thousands over the life of the loan.
$4,729/mo
Est. payment
Explore your selling options
Work with a Zillow partner agent
Leverage their expertise and Zillow's premium Showcase listings to get your home seen by more buyers.
Get startedList with your own agent
Get your home in front of millions of buyers by listing it on Zillow.
Learn how to do itSell it yourself
Take full control of how buyers see your home on Zillow by listing For Sale by Owner (FSBO).
List your homeWhat's special
Finished walkout basementExpansive backyardWalk-in attic spaceBeautiful circular driveGranite countertops throughoutBeautiful inground poolSport court
Zillow last checked:
Listing updated:
Listed by:
Donald Vensel 248-613-9749,
Good Company
Bought with:
Michael J Allen, 6501394767
Keller Williams Paint Creek
Source: Realcomp II,MLS#: 20230049931
Facts & features
Interior
Bedrooms & bathrooms
- Bedrooms: 4
- Bathrooms: 5
- Full bathrooms: 3
- 1/2 bathrooms: 2
Heating
- Forced Air, Natural Gas
Cooling
- Ceiling Fans, Central Air
Appliances
- Included: Built In Gas Oven, Dishwasher, Disposal, Free Standing Refrigerator
Features
- Basement: Finished,Full,Walk Out Access
- Has fireplace: Yes
- Fireplace features: Basement, Family Room
Interior area
- Total interior livable area: 3,449 sqft
- Finished area above ground: 2,357
- Finished area below ground: 1,092
Property
Parking
- Total spaces: 2
- Parking features: Two Car Garage, Attached, Basement, Circular Driveway, Direct Access, Driveway, Garage Door Opener, Garage Faces Side
- Attached garage spaces: 2
Accessibility
- Accessibility features: Accessible Entrance
Features
- Levels: Two
- Stories: 2
- Entry location: GroundLevel
- Patio & porch: Deck, Patio, Terrace
- Exterior features: Barbecue, Basketball Court
- Pool features: In Ground
- Fencing: Fencing Requiredwith Pool
Lot
- Size: 0.82 Acres
- Dimensions: 150 x 240
- Features: Dead End Street, Hilly Ravine, Irregular Lot, Wetlands, Wooded
Details
- Parcel number: 1931302002
- Special conditions: Agent Owned,Short Sale No
Construction
Type & style
- Home type: SingleFamily
- Architectural style: Colonial,Other
- Property subtype: Single Family Residence
Materials
- Aluminum Siding, Brick, Shingle Siding
- Foundation: Basement, Block
- Roof: Asphalt
Condition
- New construction: No
- Year built: 1967
Utilities & green energy
- Electric: Service 100 Amp, Circuit Breakers
- Sewer: Septic Tank
- Water: Public
- Utilities for property: Above Ground Utilities
Community & HOA
Community
- Subdivision: MEADOWLAKE FARMS NO 1 - BLOOMFIELD TWP
HOA
- Has HOA: No
Location
- Region: Bloomfield Hills
Financial & listing details
- Price per square foot: $210/sqft
- Tax assessed value: $191,310
- Annual tax amount: $7,124
- Date on market: 6/23/2023
- Cumulative days on market: 4 days
- Listing agreement: Exclusive Right To Sell
- Listing terms: Cash,Conventional
Price history
| Date | Event | Price |
|---|---|---|
| 8/1/2023 | Sold | $725,000+0%$210/sqft |
Source:  Realcomp II #20230049931 Report a problem Realcomp II #20230049931 Report a problem | ||
| 6/27/2023 | Pending sale | $724,900$210/sqft |
Source: Realcomp II #20230049931 Report a problem | ||
| 6/23/2023 | Listed for sale | $724,900+457.6%$210/sqft |
Source: Realcomp II #20230049931 Report a problem | ||
| 2/13/2015 | Sold | $130,000$38/sqft |
Source: Public Record Report a problem | ||
| 1/27/2012 | Sold | $130,000+7%$38/sqft |
Source: Public Record Report a problem | ||
| 5/3/2011 | Sold | $121,500-10%$35/sqft |
Source: Public Record Report a problem | ||
| 4/3/2011 | Price change | $135,000-9.9%$39/sqft |
Source: RE/MAX CLASSIC #210138922 Report a problem | ||
| 3/6/2011 | Price change | $149,900-11.8%$43/sqft |
Source: RE/MAX CLASSIC #210138922 Report a problem | ||
| 2/16/2011 | Price change | $169,900-5.6%$49/sqft |
Source: RE/MAX CLASSIC #210138922 Report a problem | ||
| 1/15/2011 | Price change | $179,900-5.3%$52/sqft |
Source: RE/MAX CLASSIC #210138922 Report a problem | ||
| 12/12/2010 | Listed for sale | $189,975-17.4%$55/sqft |
Source: RE/MAX Classic of Michigan #210138922 Report a problem | ||
| 5/6/2010 | Sold | $230,000-37.8%$67/sqft |
Source: Public Record Report a problem | ||
| 4/26/2002 | Sold | $370,000$107/sqft |
Source: Public Record Report a problem | ||
Public tax history
| Year | Property taxes | Tax assessment |
|---|---|---|
| 2025 | $12,456 +63.7% | $331,830 |
| 2024 | $7,610 +6.8% | $331,830 +22.8% |
| 2023 | $7,125 -3% | $270,150 +1.9% |
| 2022 | $7,342 +1.2% | $265,170 +6.3% |
| 2021 | $7,255 | $249,400 +4.8% |
| 2020 | -- | $238,080 +2% |
| 2019 | $7,202 +1.2% | $233,480 +10.8% |
| 2018 | $7,114 | $210,740 +3.4% |
| 2017 | -- | $203,880 +1.6% |
| 2016 | -- | $200,670 -2.4% |
| 2015 | -- | $205,680 +10.3% |
| 2014 | -- | $186,400 +19.6% |
| 2011 | -- | $155,800 -3.5% |
| 2010 | $7,896 +7.4% | $161,530 -15.5% |
| 2009 | $7,353 +70% | $191,050 -56.2% |
| 2005 | $4,324 | $435,920 +127.9% |
| 2003 | -- | $191,280 -1.8% |
| 2002 | -- | $194,830 +27% |
| 2001 | $5,496 +6.3% | $153,430 +3.2% |
| 2000 | $5,170 | $148,680 |
Find assessor info on the county website
Neighborhood: 48301
Nearby homes
- $889,9005 bd3 ba3.1k sqft7133 Lindenmere Dr, Bloomfield Hills, MI 48301Off Market
- $934,1005 bd5 ba2.3k sqft7111 Lindenmere Dr, Bloomfield Hills, MI 48301Off Market
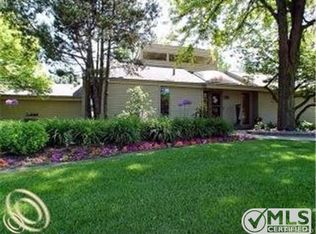
- $--9.5 Acres7100 Lindenmere Dr, Bloomfield Hills, MI 48301Off Market
- $--7,057 Square Feet7100 Lindenmere Dr, Bloomfield Hills, MI 48301Off Market
- $759,6004 bd3 ba2.8k sqft7087 Lindenmere Ct, Bloomfield Hills, MI 48301Off Market
- $1,544,7005 bd5 ba4.1k sqft7147 Lindenmere Dr, Bloomfield Hills, MI 48301Off Market
- $774,8005 bd4 ba3.1k sqft7075 Lindenmere Ct, Bloomfield Hills, MI 48301Off Market
- $560,6004 bd3 ba2.3k sqft4858 Beacon Hill Dr, Bloomfield Hills, MI 48301Off Market
Nearby schools
GreatSchools rating
- 9/10West Maple Elementary SchoolGrades: K-5Distance: 0.8 mi
- 9/10Berkshire Middle SchoolGrades: 6-8Distance: 3 mi
- 8/10Wylie E. Groves High SchoolGrades: 9-12Distance: 4 mi
Get a cash offer in 3 minutes
Find out how much your home could sell for in as little as 3 minutes with a no-obligation cash offer.
Estimated market value
$875,100
Get a cash offer in 3 minutes
Find out how much your home could sell for in as little as 3 minutes with a no-obligation cash offer.
Estimated market value
$875,100
- Michigan
- Oakland County
- Bloomfield Hills
- 48301
- 7119 Lindenmere Dr
Nearby cities
Nearby zip codes
Other Bloomfield Hills Topics
- Apartments for Rent in 48301
- Houses for Sale in 48301
- Houses for Rent in 48301
- 48301 Real Estate
- Bloomfield Hills Condos
- Houses for Sale in Bloomfield Hills
- Newest Listings in Bloomfield Hills
- Bloomfield Hills Home Values
- Bloomfield Hills Real Estate Agents
- Bloomfield Hills Refinance
- Bloomfield Hills Mortgage Rates
