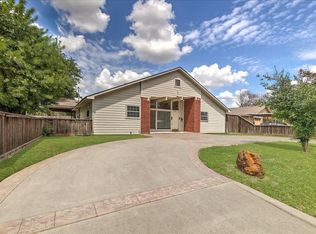
Location, location, location! Incredible opportunity in Houston’s highly sought after Spring Branch area. This spacious 2,510 sq ft home features 4 bedrooms, 2/1 baths, and a rare 4 car garage. Ideally positioned with convenient access to major highways I-10, 610, and Beltway 8, offering an easy commute to Downtown, the Energy Corridor, Galleria, and Memorial City. Enjoy close proximity to top shopping, dining, and entertainment. A prime property with exceptional potential in a thriving, high-demand neighborhood.
For sale
Price cut: $26K (9/14)
$299,000
7119 Long Point Rd, Houston, TX 77055
4beds
2,510sqft
Single Family Residence
Built in 1951
7,440 Square Feet Lot
$-- Zestimate®
$119/sqft
$-- HOA
What's special
- 2 days
- 88
- 5
Likely to sell faster than
Zillow last checked:
Listing updated:
Listed by:
Angela Chiang TREC #0619248 832-212-1446,
Martha Turner Sotheby's International Realty
Source: HAR,MLS#: 30513371
Facts & features
Interior
Bedrooms & bathrooms
- Bedrooms: 4
- Bathrooms: 3
- Full bathrooms: 2
- 1/2 bathrooms: 1
Rooms
- Room types: Den, Family Room, Utility Room
Primary bedroom
- Level: First
- Area: 182
- Dimensions: 14x13
Bedroom
- Level: First
- Area: 108
- Dimensions: 12x9
Bedroom
- Level: First
- Area: 156
- Dimensions: 12x13
Bedroom
- Level: First
- Area: 210
- Dimensions: 21x10
Dining room
- Level: First
- Area: 195
- Dimensions: 15x13
Family room
- Level: First
- Area: 182
- Dimensions: 14x13
Kitchen
- Level: First
- Area: 91
- Dimensions: 13x7
Living room
- Level: First
- Area: 176
- Dimensions: 16x11
Utility room
- Level: First
- Area: 84
- Dimensions: 14x6
Heating
- Natural Gas
Cooling
- Ceiling Fan(s), Electric
Appliances
- Included: Gas Oven, Gas Range, Dishwasher
- Laundry: Gas Dryer Hookup
Features
- All Bedrooms Down, Primary Bed - 1st Floor, Walk-In Closet(s)
- Flooring: Laminate, Tile
Interior area
- Total structure area: 2,510
- Total interior livable area: 2,510 sqft
Property
Parking
- Total spaces: 5
- Parking features: Attached, Oversized, Garage Door Opener, Attached Carport
- Attached garage spaces: 4
- Carport spaces: 1
- Covered spaces: 5
Features
- Stories: 1
- Exterior features: Side Yard
Lot
- Size: 7,440 Square Feet
- Features: Back Yard, Subdivided, 0 Up To 1/4 Acre
Details
- Parcel number: 0771210060012
Construction
Type & style
- Home type: SingleFamily
- Architectural style: Traditional
- Property subtype: Single Family Residence
Materials
- Cement Siding, Wood Siding
- Foundation: Slab
- Roof: Composition
Condition
- New construction: No
- Year built: 1951
Utilities & green energy
- Sewer: Public Sewer
- Water: Public
Green energy
- Energy efficient items: Thermostat
Community & HOA
Community
- Subdivision: Pine Terrace
Location
- Region: Houston
Financial & listing details
- Price per square foot: $119/sqft
- Tax assessed value: $316,564
- Annual tax amount: $6,964
- Date on market: 9/14/2026
- Listing terms: Cash,Conventional,Investor
- Ownership: Full Ownership
- Road surface type: Concrete
Estimated market value
Not available
Estimated sales range
Not available
$3,247/mo
Price history
| Date | Event | Price |
|---|---|---|
| 9/14/2026 | Price change | $299,000-8%$119/sqft |
Source:  HAR #30513371 Report a problem HAR #30513371 Report a problem | ||
| 8/4/2026 | Price change | $2,400-7.7%$1/sqft |
Source:  HAR #97573958 Report a problem HAR #97573958 Report a problem | ||
| 8/4/2026 | Price change | $325,000$129/sqft |
Source: HAR #21986081 Report a problem | ||
| 6/25/2026 | Listed for rent | $2,600+79.3%$1/sqft |
Source: HAR #97573958 Report a problem | ||
| 3/24/2021 | Listing removed | -- |
Source: Owner Report a problem | ||
| 4/6/2017 | Listing removed | $1,450$1/sqft |
Source: Owner Report a problem | ||
| 3/7/2017 | Listed for rent | $1,450$1/sqft |
Source: Owner Report a problem | ||
Public tax history
| Year | Property taxes | Tax assessment |
|---|---|---|
| 2025 | $3,444 +19.5% | $316,564 +15% |
| 2024 | $2,882 +10.1% | $275,284 +10.9% |
| 2023 | $2,618 +1.8% | $248,284 +3.2% |
| 2022 | $2,572 | $240,610 +11.2% |
| 2021 | -- | $216,397 +8.2% |
| 2020 | -- | $200,000 |
| 2019 | $2,369 -49.1% | $200,000 |
| 2018 | $4,653 | $200,000 +12.4% |
| 2017 | $4,653 -2.2% | $178,000 -2.1% |
| 2016 | $4,756 +39.9% | $181,816 |
| 2015 | $3,399 | $181,816 +42.4% |
| 2014 | $3,399 | $127,698 +31.7% |
| 2013 | -- | $96,981 +20.9% |
| 2012 | -- | $80,221 -3.5% |
| 2011 | -- | $83,168 -7.6% |
| 2010 | -- | $90,000 |
| 2009 | -- | $90,000 -18.9% |
| 2007 | -- | $110,958 +23.4% |
| 2006 | -- | $89,883 +10.3% |
| 2005 | -- | $81,513 -16.4% |
| 2004 | -- | $97,500 +31.8% |
| 2003 | -- | $74,000 |
| 2002 | -- | $74,000 -14.9% |
| 2001 | -- | $87,000 +39.2% |
| 2000 | -- | $62,500 |
Find assessor info on the county website
Monthly payment
Est. payment
Payment breakdown
Explore the cost of this home by adjusting the details. Changes won't be saved.Climate risks
Neighborhood: Spring Branch East
Nearby schools
Schools provided by the listing agent
- Elementary: Housman Elementary School
- Middle: Landrum Middle School
- High: Northbrook High School
Source: HAR. This data may not be complete. We recommend contacting the local school district to confirm school assignments for this home.
Similar homes
- $398,6423 bd1 ba1.3k sqft7419 Jalna St, Houston, TX 77055For Sale
 MLS ID #11536332, Michael McSorley, Keller Williams Memorial. HAR
 - $298,6423 bd2 ba1.6k sqft6002 Verdome Ln, Houston, TX 77092For Sale
 MLS ID #84379972, Michael McSorley, Keller Williams Memorial. HAR
 - $295,0003 bd2 ba1.2k sqft6803 Donlen St, Houston, TX 77022For Sale
 MLS ID #87563412, Joven Eugenio, Dalton Wade Inc. HAR
 - $295,0003 bd2 ba1.7k sqft6946 Cole Creek Dr, Houston, TX 77092For Sale
 MLS ID #36480351, Lydia Robles, HomeSmart. HAR
