This 34-acre farm offers a rare combination of productive land, peaceful woods, functional farm buildings, and a comfortable home. The three-bedroom, one-bathroom house features an attached garage and carport, providing a cozy place to live while you enjoy country life. About 20 acres are open, fertile fields ready for crops or pasture, 10 acres are wooded, and the rest makes up the heart of the farm. The cattle barn includes a milking station, perfect for livestock operations, while the meat processing facility comes equipped with a walk-in cooler. A small horse barn and an open-sided equipment shed provide additional flexibility for animals or machinery. An underground fuel tank is conveniently located near the tractor barn for easy fuel ups, and every building is serviced by a frost-free handle. Fruit trees including Red Delicious apple, Black Sweet Cherry, and Macintosh add charm and productivity. Once a fully operational farm, this property is full of potential—whether you dream of returning it to full agricultural use, raising livestock, or simply enjoying the quiet mix of fields and woods with room to roam.
Sold for $375,000
$375,000
7119 Mystic Lake Dr, Lake, MI 48632
3beds
1,419sqft
Single Family Residence, Farm
Built in 1945
34.18 Acres Lot
$390,000 Zestimate®
$264/sqft
$1,830 Estimated rent
Home value
$390,000
Estimated sales range
Not available
$1,830/mo
Zestimate® history
Owner options
List your home for rent
$1,830/mo
Rent Zestimate®
Find your next renter with Zillow Rental Manager. Plus, with online applications, you can quickly screen prospective tenants – for free.
$1,830/mo
Rent Zestimate®
Refinance and save
$2,401/mo
Est. payment
Refinancing to a lower rate could help reduce your monthly payments and save thousands over the life of the loan.
$2,401/mo
Est. payment
Explore your selling options
Work with a Zillow partner agent
Leverage their expertise and Zillow's premium Showcase listings to get your home seen by more buyers.
Get startedList with your own agent
Get your home in front of millions of buyers by listing it on Zillow.
Learn how to do itSell it yourself
Take full control of how buyers see your home on Zillow by listing For Sale by Owner (FSBO).
List your homeWhat's special
Zillow last checked:
Listing updated:
Listed by:
Arika Reno 989-339-7641,
HARRISON REALTY INC.,
SUSAN CARPENTER 989-339-4986,
HARRISON REALTY INC.
Bought with:
Listing Non-Member, 445
Saginaw Board of REALTORS
Source: MiRealSource,MLS#: 50185654 Originating MLS: Clare Gladwin Board of REALTORS
Originating MLS: Clare Gladwin Board of REALTORSFacts & features
Interior
Bedrooms & bathrooms
- Bedrooms: 3
- Bathrooms: 1
- Full bathrooms: 1
- Main level bathrooms: 1
- Main level bedrooms: 1
Bedroom 1
- Level: Main
- Area: 150
- Dimensions: 10 x 15
Bedroom 2
- Level: Upper
- Area: 154
- Dimensions: 14 x 11
Bedroom 3
- Level: Upper
- Area: 140
- Dimensions: 14 x 10
Bathroom
- Features: Not Applicable
Bathroom 1
- Level: Main
- Area: 36
- Dimensions: 4 x 9
Dining room
- Level: Main
- Area: 252
- Dimensions: 28 x 9
Kitchen
- Level: Main
- Area: 120
- Dimensions: 8 x 15
Living room
- Level: Main
- Area: 240
- Dimensions: 24 x 10
Heating
- Forced Air, Natural Gas, Wood
Cooling
- Ceiling Fan(s)
Appliances
- Included: Dishwasher, Range/Oven, Refrigerator, Electric Water Heater
- Laundry: Main Level
Features
- Basement: Partial,Crawl Space
- Has fireplace: No
Interior area
- Total structure area: 1,419
- Total interior livable area: 1,419 sqft
- Finished area above ground: 1,419
- Finished area below ground: 0
Property
Parking
- Total spaces: 1
- Parking features: Attached, Carport, Electric in Garage, Garage Door Opener, Direct Access
- Attached garage spaces: 1
- Has carport: Yes
Features
- Levels: One and One Half
- Stories: 1.5
- Has view: Yes
- View description: Rural View
- Body of water: Perch Lake
- Frontage type: Road
- Frontage length: 817
Lot
- Size: 34.18 Acres
- Dimensions: 817 x 399 x 426 x 1074 x 377 x 194
- Features: Deep Lot - 150+ Ft., Large Lot - 65+ Ft., Wooded, Farm
Details
- Additional structures: Barn(s), Garage(s), Workshop, Dairy Barn, Grain Storage
- Parcel number: 01302340005
- Special conditions: Private
- Horses can be raised: Yes
- Horse amenities: Barn
Construction
Type & style
- Home type: SingleFamily
- Architectural style: Farm House
- Property subtype: Single Family Residence, Farm
Materials
- Aluminum Siding, Stone, Vinyl Siding
- Foundation: Basement
Condition
- New construction: No
- Year built: 1945
Utilities & green energy
- Sewer: Septic Tank
- Water: Private Well
Community & HOA
Community
- Subdivision: N/A
HOA
- Has HOA: No
Location
- Region: Lake
Financial & listing details
- Price per square foot: $264/sqft
- Tax assessed value: $237,800
- Annual tax amount: $1,587
- Date on market: 8/19/2025
- Cumulative days on market: 44 days
- Listing agreement: Exclusive Right To Sell
- Listing terms: Cash,Conventional,Land Contract
Price history
| Date | Event | Price |
|---|---|---|
| 10/11/2025 | Pending sale | $380,000+1.3%$268/sqft |
Source:  MiRealSource #50185654 Report a problem MiRealSource #50185654 Report a problem | ||
| 10/7/2025 | Sold | $375,000-1.3%$264/sqft |
Source: MiRealSource #50185654 Report a problem | ||
| 8/19/2025 | Listed for sale | $380,000$268/sqft |
Source: MiRealSource #50185654 Report a problem | ||
Public tax history
| Year | Property taxes | Tax assessment |
|---|---|---|
| 2025 | $1,588 +26.7% | $118,900 +4.4% |
| 2024 | $1,254 | $113,900 +21.7% |
| 2023 | -- | $93,600 +16% |
| 2022 | -- | $80,700 +7.2% |
| 2021 | -- | $75,300 +12.7% |
| 2020 | -- | $66,800 +2.6% |
| 2019 | -- | $65,100 +14.4% |
| 2018 | -- | $56,900 -4% |
| 2017 | -- | $59,300 +2.8% |
| 2016 | -- | $57,700 -2.7% |
| 2015 | -- | $59,300 -1.7% |
| 2014 | -- | $60,300 -2.6% |
| 2013 | -- | $61,900 -9.4% |
| 2012 | -- | $68,300 -1.7% |
| 2011 | -- | $69,500 |
Find assessor info on the county website
Neighborhood: 48632
Nearby homes
- $199,300-- bd-- ba-- sqft7107 Mystic Lake Dr, Lake, MI 48632Off Market
- $232,100-- bd-- ba-- sqft7071 Mystic Lake Dr, Lake, MI 48632Off Market
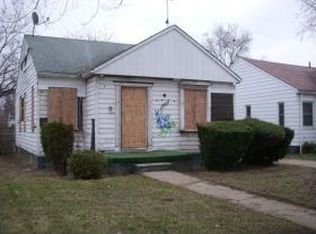
- $45,000-- bd-- ba-- sqft7059 Mystic Lake Dr, Lake, MI 48632Off Market
- $7,200-- bd-- ba-- sqft9510 Colton Dr, Lake, MI 48632Off Market
- $85,6003 bd2 ba1k sqft9500 Colton Dr, Lake, MI 48632Off Market
- $76,1002 bd2 ba798 sqft9490 Colton Dr, Lake, MI 48632Off Market
- $51,200-- bd-- ba-- sqft9480 Colton Dr, Lake, MI 48632Off Market
- $35,800-- bd-- ba-- sqft9476 Colton Dr, Lake, MI 48632Off Market
Nearby schools
GreatSchools rating
- 4/10Farwell Elementary SchoolGrades: PK-3Distance: 6.5 mi
- 7/10Farwell High SchoolGrades: 8-12Distance: 6.6 mi
- 4/10Farwell Middle SchoolGrades: 4-7Distance: 6.7 mi
Schools provided by the listing agent
- District: Farwell Area Schools
Source: MiRealSource. This data may not be complete. We recommend contacting the local school district to confirm school assignments for this home.


Get pre-qualified for a loan
At Zillow Home Loans, we can pre-qualify you in as little as 5 minutes with no impact to your credit score.An equal housing lender. NMLS #10287.
Sell for more on Zillow
Get a Zillow Showcase℠ listing at no additional cost and you could sell for .
$390,000
2% more
+$7,800
With Zillow Showcase(estimated)
$397,800
- Michigan
- Clare County
- Lake
- 48632
- 7119 Mystic Lake Dr
Nearby cities
Nearby zip codes
Other Lake Topics
