Skip main navigation
Off market
  • $1,434,100

    7119 N Forkner Ave, Fresno, CA 93711

    4beds
    4baths
    5,000sqft
    SingleFamily
    Built in 2004
    0.31 Acres Lot
    $1,434,100 Zestimate®
    $287/sqft
    $3,878 Estimated rent

    Home value

    $1,434,100

    $1.32M - $1.56M

    $3,878/mo

    Zestimate® history
    Loading
    Loading...

    Owner options

    List your home for rent

    $3,878/mo

    Rent Zestimate®

    Find your next renter with Zillow Rental Manager. Plus, with online applications, you can quickly screen prospective tenants – for free.

    Learn more

    $3,878/mo

    Rent Zestimate®

    Refinance and save

    $9,106/mo

    Est. payment

    Refinancing to a lower rate could help reduce your monthly payments and save thousands over the life of the loan.

    See today's rates

    $9,106/mo

    Est. payment

    Explore your selling options

    Work with a Zillow partner agent

    Leverage their expertise and Zillow's premium Showcase listings to get your home seen by more buyers.

    Get started

    List with your own agent

    Get your home in front of millions of buyers by listing it on Zillow.

    Learn how to do it

    Sell it yourself

    Take full control of how buyers see your home on Zillow by listing For Sale by Owner (FSBO).

    List your home

    What's special

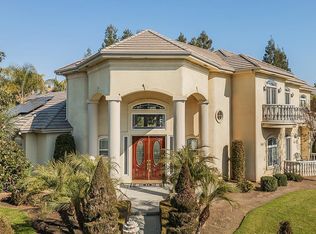
    Situated on a lovely corner lot just off the Van Ness Extension, this stunning Ray Scrivner built custom exudes luxury. As you enter the beautiful double entry doors, you're greeted by a grand entrance with incredible natural stone tile. A bookshelf lined office with the first of three fireplaces is located near the entry. Just off the large formal dining room is your walk-in temp-controlled wine room, with perfectly designed storage for 1000 bottles. Strategically beside the wine room is a sitting area to enjoy a nice glass of wine and good conversation. The gourmet kitchen features custom cabinetry, honed granite, upscale appliances, a built-in coffee maker, two dishwashers, heating drawer, built in refrigerator/freezer and oversized walk in pantry. A large island doubles as workspace and gathering area with wrap around bar seating. The kitchen is open to the family room, making it the ideal entertainment area. Artistic Iron work adorns the staircase as it winds to the second floor. Upstairs you will find your master suite with spa bath, jetted tub and large, wrap around closet. Across the catwalk are two on-suite guest rooms, laundry room and media or game room. Outside is made for entertaining with a large putting green, built in barbecue island with storage, separate burner and fridge. With two covered sitting areas, and a refreshing pool, this yard is the perfect family setting. The side yard can either be used for boat/RV storage. Note: Sq. ft. is per seller.

    This property is off market, which means it's not currently listed for sale or rent on Zillow. This may be different from what's available on other websites or public sources.
    Facts & features

    Interior

    Bedrooms & bathrooms
    • Bedrooms: 4
    • Bathrooms: 4.5
    Heating
    • Forced air
    Cooling
    • Central
    Appliances
    • Laundry: Inside, Utility Room
    Features
    • Flooring: Tile, Carpet, Concrete, Hardwood
    • Has fireplace: Yes
    Interior area
    • Total interior livable area: 5,000 sqft

    Property

    Parking
    • Total spaces: 3
    • Parking features: Garage - Attached
    Features
    • Exterior features: Stucco
    Lot
    • Size: 0.31 Acres
    Details
    • Parcel number: 40511317S

    Construction

    Type & style
    • Home type: SingleFamily
    Materials
    • wood frame
    • Roof: Other
    Condition
    • Year built: 2004

    Community & HOA

    Location
    • Region: Fresno

    Financial & listing details

    • Price per square foot: $287/sqft
    • Tax assessed value: $1,231,001
    • Annual tax amount: $14,921

    Price history

    DateEventPrice
    12/23/2021Sold$1,160,000-3.3%$232/sqft
    Source: Public Record Report a problem
    11/24/2021Pending sale$1,199,900$240/sqft
    Source: Fresno MLS #567394 Report a problem
    10/19/2021Listed for sale$1,199,900$240/sqft
    Source: Fresno MLS #567394 Report a problem
    10/19/2021Pending sale$1,199,900$240/sqft
    Source: Fresno MLS #567394 Report a problem
    10/18/2021Listed for sale$1,199,900$240/sqft
    Source: Fresno MLS #567394 Report a problem
    10/18/2021Pending sale$1,199,900$240/sqft
    Source: Fresno MLS #567394 Report a problem
    10/15/2021Listed for sale$1,199,900-7.6%$240/sqft
    Source: Fresno MLS #567394 Report a problem
    6/6/2021Listing removed--
    Source: London Properties Report a problem
    3/5/2021Price change$1,299,000-0.1%$260/sqft
    Source: Fresno MLS #555578 Report a problem
    2/16/2021Price change$1,300,000-3.7%$260/sqft
    Source: Owner Report a problem
    1/15/2021Listed for sale$1,350,000+0.1%$270/sqft
    Source: Owner Report a problem
    1/1/2021Listing removed--
    Source: London Properties Report a problem
    11/4/2020Price change$1,349,000-3.6%$270/sqft
    Source: London Properties, Ltd. #547562 Report a problem
    9/3/2020Listed for sale$1,399,000+1372.6%$280/sqft
    Source: London Properties, Ltd. #547562 Report a problem
    6/2/1997Sold$95,000$19/sqft
    Source: Public Record Report a problem

    Public tax history

    YearProperty taxesTax assessment
    2025$14,921 +2%$1,231,001 +2%
    2024$14,634 +2%$1,206,864 +2%
    2023$14,354 +1.4%$1,183,200 +2%
    2022$14,161 +15.7%$1,160,000 +14%
    2021$12,235 +0.4%$1,017,317 +1%
    2020$12,185 +2%$1,006,887 +2%
    2019$11,947 +2.2%$987,145 +2%
    2018$11,685 +1.8%$967,790 +2%
    2017$11,483 +3.5%$948,814 +2%
    2016$11,096 +1.6%$930,211 +1.5%
    2015$10,925 +1.9%$916,239 +2%
    2014$10,718 $898,292 +0.5%
    2013-- $894,233 +2%
    2012-- $876,700 +2%
    2011-- $859,511 +0.8%
    2010-- $853,088 -0.2%
    2009-- $855,115 +2%
    2008-- $838,349 +2%
    2007-- $821,912 +2%
    2006-- $805,797
    Find assessor info on the county website

    Neighborhood: Bullard

    Nearby schools

    GreatSchools rating
    Schools provided by the listing agent
    • Elementary: Nelson
    • Middle: Kastner
    • High: Clovis West
    • District: Clovis Unified

    Source: The MLS. This data may not be complete. We recommend contacting the local school district to confirm school assignments for this home.

    Get a cash offer in 3 minutes
    Find out how much your home could sell for in as little as 3 minutes with a no-obligation cash offer.
    Estimated market value
    $1,434,100
    Get a cash offer in 3 minutes
    Find out how much your home could sell for in as little as 3 minutes with a no-obligation cash offer.
    Estimated market value
    $1,434,100