You are going to be happy this cute Townhome is "Back on the Market", at No fault of the Seller! This Desirable "End Unit" Townhouse in the Parkhill school District is ready for a new owner, YOU! This is a 2-story with 2 bedrooms and a full bath upstairs. Plenty of space in the nice sized living room to relax. Kitchen includes Stove, Dishwasher and Refrigerator has plenty of storage and counter space for your culinary desires. Enjoy the dinning room/kitchen combo or step out and enjoy your meals on the covered deck! The basement can be utilized as a "non-conforming" bedroom, office, exercise room or play room which ever you desire! Washer and Dryer will remain and are located in the single car garage. The provided Lawn maintenance will allow you more time to enjoy the Chapel Woods pool, clubhouse and play area just a short walk away through this beautiful treed neighborhood! West on 9 Hwy will lead you to Barry road where you will find Zona Rosa and many other shopping, dining and fun opportunities! Or head East on 9 Hwy to Parkville for more shopping, dinning etc. as well! Easy access to I-29/435/152 makes commuting in Kansas City fast and easy! Come and tour today, you'll be glad you did!!
Sold
Price Unknown
7119 NW Winter Ave, Kansas City, MO 64152
2beds
1,104sqft
Townhouse
Built in 1968
3,358 Square Feet Lot
$179,500 Zestimate®
$--/sqft
$1,320 Estimated rent
Home value
$179,500
$171,000 - $188,000
$1,320/mo
Zestimate® history
Owner options
List your home for rent
$1,320/mo
Rent Zestimate®
Find your next renter with Zillow Rental Manager. Plus, with online applications, you can quickly screen prospective tenants – for free.
$1,320/mo
Rent Zestimate®
Refinance and save
$90/mo
Est. payment
Refinancing to a lower rate could help reduce your monthly payments and save thousands over the life of the loan.
$90/mo
Est. payment
Explore your selling options
Work with a Zillow partner agent
Leverage their expertise and Zillow's premium Showcase listings to get your home seen by more buyers.
Get startedList with your own agent
Get your home in front of millions of buyers by listing it on Zillow.
Learn how to do itSell it yourself
Take full control of how buyers see your home on Zillow by listing For Sale by Owner (FSBO).
List your homeWhat's special
Zillow last checked:
Listing updated:
Listed by:
Faith Turner 816-645-0303,
RE/MAX Innovations
Bought with:
Marty Perrea, 2006003920
RE/MAX Heritage
Source: Heartland MLS as distributed by MLS GRID,MLS#: 2495088
Facts & features
Interior
Bedrooms & bathrooms
- Bedrooms: 2
- Bathrooms: 1
- Full bathrooms: 1
Primary bedroom
- Features: Ceiling Fan(s)
- Level: Second
Bedroom 1
- Features: Ceiling Fan(s)
- Level: Second
Bathroom 1
- Level: Second
Dining room
- Features: Ceiling Fan(s)
- Level: First
Kitchen
- Level: First
Living room
- Level: First
Heating
- Natural Gas
Cooling
- Electric
Appliances
- Included: Dishwasher, Dryer, Refrigerator, Built-In Electric Oven, Washer
- Laundry: In Garage
Features
- Ceiling Fan(s)
- Basement: Concrete,Finished,Garage Entrance,Interior Entry
- Has fireplace: No
Interior area
- Total structure area: 1,104
- Total interior livable area: 1,104 sqft
- Finished area above ground: 960
- Finished area below ground: 144
Property
Parking
- Total spaces: 1
- Parking features: Attached, Basement, Garage Door Opener, Garage Faces Rear, Off Street
- Attached garage spaces: 1
Features
- Patio & porch: Covered
Lot
- Size: 3,358 Square Feet
Details
- Parcel number: 206024100008002000
- Special conditions: As Is
Construction
Type & style
- Home type: Townhouse
- Architectural style: Traditional
- Property subtype: Townhouse
Materials
- Brick/Mortar
- Roof: Composition
Condition
- Year built: 1968
Utilities & green energy
- Sewer: Public Sewer
- Water: Public
Community & HOA
Community
- Subdivision: Chapel Woods
HOA
- Has HOA: Yes
- Amenities included: Clubhouse, Play Area, Pool
- Services included: Maintenance Grounds, Snow Removal
- HOA fee: $90 monthly
- HOA name: Chapei Woods
Location
- Region: Kansas City
Financial & listing details
- Tax assessed value: $91,065
- Annual tax amount: $1,385
- Date on market: 6/28/2024
- Listing terms: Cash,Conventional
- Exclusions: Washer/Dryer/Doorbell/Sec
- Ownership: Private
- Road surface type: Paved
Price history
| Date | Event | Price |
|---|---|---|
| 7/30/2024 | Sold | -- |
Source:  Heartland MLS as distributed by MLS GRID #2495088 Report a problem Heartland MLS as distributed by MLS GRID #2495088 Report a problem | ||
| 7/11/2024 | Pending sale | $179,000$162/sqft |
Source: Heartland MLS as distributed by MLS GRID #2495088 Report a problem | ||
| 7/8/2024 | Listed for sale | $179,000$162/sqft |
Source: Heartland MLS as distributed by MLS GRID #2495088 Report a problem | ||
| 6/30/2024 | Pending sale | $179,000$162/sqft |
Source:  RE/MAX of Kansas-Missouri #2495088 Report a problem RE/MAX of Kansas-Missouri #2495088 Report a problem | ||
| 6/30/2024 | Contingent | $179,000$162/sqft |
Source: Heartland MLS as distributed by MLS GRID #2495088 Report a problem | ||
| 6/28/2024 | Listed for sale | $179,000+79.2%$162/sqft |
Source: Heartland MLS as distributed by MLS GRID #2495088 Report a problem | ||
| 6/3/2021 | Sold | -- |
Source: Heartland MLS as distributed by MLS GRID #2318161 Report a problem | ||
| 12/14/2018 | Sold | -- |
Source: Heartland MLS as distributed by MLS GRID #2130721 Report a problem | ||
| 10/29/2018 | Pending sale | $99,900$90/sqft |
Source: RE/MAX Results #2130721 Report a problem | ||
| 10/15/2018 | Price change | $99,900-9.1%$90/sqft |
Source: RE/MAX Results #2130721 Report a problem | ||
| 9/20/2018 | Listed for sale | $109,900+107.4%$100/sqft |
Source: RE/MAX Results #2130721 Report a problem | ||
| 7/28/2015 | Sold | -- |
Source: Agent Provided Report a problem | ||
| 6/5/2015 | Pending sale | $53,000$48/sqft |
Source: CENTURY 21 All-Pro #1939650 Report a problem | ||
| 5/21/2015 | Listed for sale | $53,000-16.2%$48/sqft |
Source: Century 21 All-Pro Report a problem | ||
| 11/21/2014 | Sold | -- |
Source: Public Record Report a problem | ||
| 9/10/2014 | Listed for sale | $63,250+5.4%$57/sqft |
Source: RE/MAX Innovations #1896251 Report a problem | ||
| 8/8/2014 | Listing removed | $60,000$54/sqft |
Source: RE/MAX Innovations #1896251 Report a problem | ||
| 7/27/2014 | Listed for sale | $60,000-24.9%$54/sqft |
Source: RE/MAX Innovations #1896251 Report a problem | ||
| 5/3/2010 | Listing removed | $79,900$72/sqft |
Source: RE/MAX RESULTS #1666958 Report a problem | ||
| 4/12/2010 | Listed for sale | $79,900$72/sqft |
Source: RE/MAX RESULTS #1666958 Report a problem | ||
Public tax history
| Year | Property taxes | Tax assessment |
|---|---|---|
| 2025 | $1,549 +11.6% | $17,302 |
| 2024 | $1,387 +0.1% | $17,302 |
| 2023 | $1,385 +10.3% | $17,302 +14% |
| 2022 | $1,255 -0.3% | $15,177 |
| 2021 | $1,260 +24.8% | $15,177 +26.8% |
| 2020 | $1,009 | $11,970 |
| 2018 | -- | $11,970 |
| 2017 | $998 -0.6% | $11,970 |
| 2016 | $1,004 -0.3% | $11,970 |
| 2015 | $1,007 -17.9% | $11,970 |
| 2013 | $1,226 | $11,970 |
| 2012 | -- | $11,970 -19% |
| 2011 | -- | $14,785 |
| 2010 | -- | $14,785 |
| 2009 | -- | $14,785 |
Find assessor info on the county website
Neighborhood: Royal Oaks North
Nearby homes
- $147,1002 bd1 ba960 sqft7117 NW Winter Ave, Kansas City, MO 64152Off Market
- $--2 bd1 ba960 sqft7115 NW Winter Ave, Kansas City, MO 64152Sold
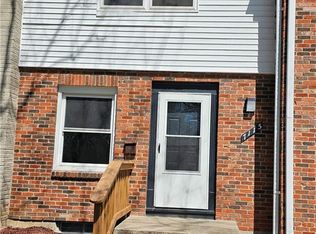
- $146,6002 bd1 ba480 sqft7111 NW Winter Ave, Kansas City, MO 64152Off Market
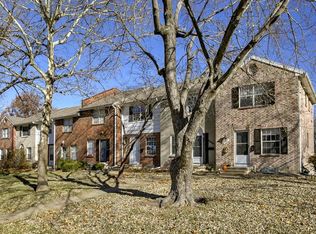
- $193,4003 bd1 ba1.6k sqft7123 NW Winter Ave, Kansas City, MO 64152Off Market
- $--2 bd1 ba960 sqft7109 NW Winter Ave, Kansas City, MO 64152Sold
- $159,4002 bd1 ba960 sqft7107 NW Winter Ave, Kansas City, MO 64152Off Market
- $199,8003 bd3 ba1.6k sqft7125 NW Winter Ave, Kansas City, MO 64152Off Market
- $--2 bd1 ba960 sqft7105 NW Winter Ave, Kansas City, MO 64152Sold
Nearby schools
GreatSchools rating
- 7/10Prairie Point Elementary SchoolGrades: K-5Distance: 0.7 mi
- 5/10Congress Middle SchoolGrades: 6-8Distance: 1.5 mi
- 9/10Park Hill High SchoolGrades: 9-12Distance: 1.6 mi
Get a cash offer in 3 minutes
Find out how much your home could sell for in as little as 3 minutes with a no-obligation cash offer.
Estimated market value
$179,500
Get a cash offer in 3 minutes
Find out how much your home could sell for in as little as 3 minutes with a no-obligation cash offer.
Estimated market value
$179,500
- Missouri
- Platte County
- Kansas City
- 64152
- Royal Oaks North
- 7119 NW Winter Ave
Nearby cities
Nearby neighborhoods
Nearby zip codes
Other Kansas City Topics
