Skip main navigation
Sold for $620,000
  • $620,000

    7119 Peregrina Loop, Wesley Chapel, FL 33545

    5beds
    3,658sqft
    Single Family Residence
    Built in 2013
    9,214 Square Feet Lot
    $609,800 Zestimate®
    $169/sqft
    $3,728 Estimated rent

    Home value

    $609,800

    $549,000 - $677,000

    $3,728/mo

    Zestimate® history
    Loading
    Loading...

    Owner options

    List your home for rent

    $3,728/mo

    Rent Zestimate®

    Find your next renter with Zillow Rental Manager. Plus, with online applications, you can quickly screen prospective tenants – for free.

    Learn more

    $3,728/mo

    Rent Zestimate®

    Refinance and save

    $4,200/mo

    Est. payment

    Refinancing to a lower rate could help reduce your monthly payments and save thousands over the life of the loan.

    See today's rates

    $4,200/mo

    Est. payment

    Explore your selling options

    Work with a Zillow partner agent

    Leverage their expertise and Zillow's premium Showcase listings to get your home seen by more buyers.

    Get started

    List with your own agent

    Get your home in front of millions of buyers by listing it on Zillow.

    Learn how to do it

    Sell it yourself

    Take full control of how buyers see your home on Zillow by listing For Sale by Owner (FSBO).

    List your home

    What's special

    Private sitting areaGranite countertopsFlooded with natural lightCorner lotFormal dining roomTub and showerSliding glass doors
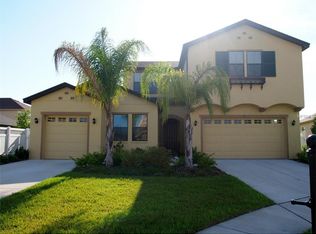
    One or more photo(s) has been virtually staged. Exceptional living starts here in Peregrina at Watergrass! Welcome to your new Standard Pacific home on a corner lot with 5 bedrooms, 4 baths, and a 3 car garage freshly painted inside and out (2024). Enter your new home flooded with natural light & appreciate the unique qualities an SP floor plan has to offer. Immediately to your right is an office/flex space with double door entry for privacy. The formal dining room sits across from the chef's kitchen with induction cooktop, upgraded stainless steel appliances, and granite countertops & huge walk-in pantry. The island seats 4 or enjoy eating in the dinette area with full view of the privacy-fenced back yard. The living room has ample space & easily accessible to the kitchen as well as the sliding glass doors for indoor/outdoor living. The first floor guest suite (Bedroom 2) has a full bathroom and can be used as a retreat for guests. Enjoy Florida living outdoors with your huge corner lot with vinyl fencing. Imagine the potential to build a pool, extend the lanai, or add features for year round enjoyment. Venture upstairs to the split floor plan to your Primary Suite. Your bedroom, owners retreat, and en-suite bath have everything you need and then some. Not only does it have two walk-in closets split vanities, tub & shower but it also has an Owner's Retreat right off the bedroom! A private sitting area exclusive to you. This rare feature simply isn't accounted for in modern builds. The additional 3 bedrooms are positioned opposite the Primary- BR5 with its own ensuite bathroom and bedrooms 3 & 4 sharing a full bath. What else? The second floor game room is pre-plumbed for a wet bar and additional entertaining space. This can be outfitted for a media room, gaming system, or home theatre! Laundry room on second floor has a sink and additional storage space. This home is tucked inside the village of Peregrina while remaining close to all of the features that make Watergrass exceptional! Peregrina has its own park/playground close by (see photo with these marked) & less than a 2 minute drive you can access the on-campus Elementary school, Daycare, and the resort amenities of the Watergrass Club. Take a swim in the 6 lane Jr-Olympic lap pool, or wade in the resort pool. Stop in the clubhouse for the fitness center, or lounge in the residents rooms. Enjoy tennis? Two courts open year round are just off the Clubhouse. Need more? Got it! Promenade Park is the second amenity center in Watergrass with the 3rd pool, outdoor pavilion, playgrounds, splash pad, and dog park. Enjoy year round events or rent for a private party. Close by is Florida Medical Clinic, Starbucks, Publix, CircleK & Station 38. Coming soon!!- Chick Fil-A, a veterinary office, dental practice, nail salon, car wash, and additional retail. Youll never need to go far from home to have everything you want. Come visit this exceptional home today!

    Zillow last checked:

    Listing updated:

    Listing Provided by:

    Ami Rivera 813-422-3261,

    SMITH & ASSOCIATES REAL ESTATE 813-839-3800

    Bought with:

    Jonathon Gonzalez, 3475161

    FLORIDA PROPERTY BROKERS REALT

    Source: Stellar MLS,MLS#: TB8342529MLS LogoOriginating MLS: Suncoast Tampa

    Facts & features

    Interior

    Bedrooms & bathrooms
    • Bedrooms: 5
    • Bathrooms: 4
    • Full bathrooms: 4
    Primary bedroom
    • Features: Other, Walk-In Closet(s)
    • Level: Second
    • Area: 425 Square Feet
    • Dimensions: 25x17
    Bedroom 2
    • Features: Built-in Closet
    • Level: Second
    • Area: 166.75 Square Feet
    • Dimensions: 14.5x11.5
    Bedroom 3
    • Features: Built-in Closet
    • Level: Second
    • Area: 212.75 Square Feet
    • Dimensions: 18.5x11.5
    Bedroom 4
    • Features: Built-in Closet
    • Level: Second
    • Area: 148.5 Square Feet
    • Dimensions: 13.5x11
    Bedroom 5
    • Features: Built-in Closet
    • Level: First
    • Area: 115.5 Square Feet
    • Dimensions: 11x10.5
    Dining room
    • Level: First
    • Area: 156 Square Feet
    • Dimensions: 13x12
    Game room
    • Features: No Closet
    • Level: Second
    • Area: 290 Square Feet
    • Dimensions: 20x14.5
    Kitchen
    • Features: Pantry
    • Level: First
    • Area: 221 Square Feet
    • Dimensions: 17x13
    Living room
    • Level: First
    • Area: 221 Square Feet
    • Dimensions: 17x13
    Office
    • Features: No Closet
    • Level: First
    • Area: 120 Square Feet
    • Dimensions: 12x10
    Heating
    • Solar
    Cooling
    • Central Air
    Appliances
    • Included: Oven, Cooktop, Dishwasher, Disposal, Dryer, Exhaust Fan, Freezer, Microwave, Refrigerator, Solar Hot Water, Washer, Water Filtration System, Water Softener
    • Laundry: Laundry Room
    Features
    • Built-in Features, Ceiling Fan(s), High Ceilings, In Wall Pest System, Kitchen/Family Room Combo, Open Floorplan, Pest Guard System, Solid Surface Counters, Split Bedroom, Stone Counters, Thermostat, Walk-In Closet(s)
    • Flooring: Carpet, Tile, Hardwood
    • Doors: Sliding Doors
    • Has fireplace: No
    Interior area
    • Total structure area: 4,677
    • Total interior livable area: 3,658 sqft

    Property

    Parking
    • Total spaces: 3
    • Parking features: Electric Vehicle Charging Station(s), Garage Door Opener, Ground Level, Off Street
    • Attached garage spaces: 3
    Features
    • Levels: Two
    • Stories: 2
    • Patio & porch: Covered, Front Porch, Patio, Screened
    • Fencing: Vinyl
    Lot
    • Size: 9,214 sqft
    • Features: Corner Lot, Landscaped, Sidewalk
    • Residential vegetation: Mature Landscaping, Trees/Landscaped
    Details
    • Parcel number: 2025350010019000110
    • Zoning: MPUD
    • Special conditions: None

    Construction

    Type & style
    • Home type: SingleFamily
    • Architectural style: Florida,Mediterranean
    • Property subtype: Single Family Residence
    Materials
    • Block, Stucco, Wood Frame
    • Foundation: Slab
    • Roof: Shingle
    Condition
    • Completed
    • New construction: No
    • Year built: 2013
    Details
    • Builder name: Standard Pacific

    Utilities & green energy

    • Electric: Photovoltaics Seller Owned
    • Sewer: Public Sewer
    • Water: Public
    • Utilities for property: Cable Connected, Electricity Connected, Fiber Optics, Public, Sewer Connected, Solar, Street Lights, Underground Utilities, Water Connected
    Green energy
    • Energy efficient items: Appliances, Lighting, Thermostat
    • Energy generation: Solar
    • Water conservation: Irrigation-Reclaimed Water

    Community & neighborhood

    Community
    • Community features: Clubhouse, Deed Restrictions, Dog Park, Irrigation-Reclaimed Water, Park, Playground, Pool, Sidewalks, Tennis Court(s)
    Location
    • Region: Wesley Chapel
    • Subdivision: WATERGRASS PRCL B1-B4

    HOA & financial

    HOA
    • Has HOA: Yes
    • HOA fee: $13 monthly
    • Amenities included: Basketball Court, Clubhouse, Fitness Center, Park, Playground, Pool, Tennis Court(s)
    • Services included: Manager, Other
    • Association name: Inframark
    • Association phone: 281-870-0585
    Other fees
    • Pet fee: $0 monthly
    Other financial information
    • Total actual rent: 0

    Other

    Other facts
    • Listing terms: Cash,Conventional,FHA,VA Loan
    • Ownership: Fee Simple
    • Road surface type: Paved, Asphalt

    Price history

    DateEventPrice
    6/30/2025Sold$620,000-4.6%$169/sqft
    Source: Stellar MLS #TB8342529 Report a problem
    5/15/2025Pending sale$650,000$178/sqft
    Source: Stellar MLS #TB8342529 Report a problem
    1/30/2025Listed for sale$650,000-3.7%$178/sqft
    Source: Stellar MLS #TB8342529 Report a problem
    10/2/2024Listing removed$675,000$185/sqft
    Source: Stellar MLS #T3527534 Report a problem
    9/23/2024Price change$675,000-5.6%$185/sqft
    Source: Stellar MLS #T3527534 Report a problem
    6/22/2024Price change$715,000-1.9%$195/sqft
    Source: Stellar MLS #T3527534 Report a problem
    5/26/2024Price change$729,000+2%$199/sqft
    Source: Stellar MLS #T3527534 Report a problem
    5/4/2024Listed for sale$715,000-1.9%$195/sqft
    Source: Owner Report a problem
    4/1/2024Listing removed--
    Source: Stellar MLS #T3488744 Report a problem
    2/10/2024Price change$729,000-2.7%$199/sqft
    Source: Stellar MLS #T3488744 Report a problem
    11/29/2023Listed for sale$749,000+141.4%$205/sqft
    Source: Stellar MLS #T3488744 Report a problem
    11/27/2013Sold$310,290$85/sqft
    Source: Public Record Report a problem

    Public tax history

    YearProperty taxesTax assessment
    2024$13,379 +64.5%$625,655 +69.6%
    2023$8,131 +10.9%$368,830 +3%
    2022$7,333 +1.2%$358,090 +6.1%
    2021$7,247 +1%$337,540 +1.4%
    2020$7,173 +1.1%$332,880 +2.3%
    2019$7,098 $325,400 +1.9%
    2018$7,098 +1.2%$319,333
    2017$7,015 +0.2%$319,333 +4.2%
    2016$6,999 +1.5%$306,332 +1.2%
    2015$6,898 +2.8%$302,705 +0.8%
    2014$6,710 $300,303 +1443.4%
    2013-- $19,457
    2012-- $19,457 +66.7%
    2011-- $11,674
    2010-- $11,674
    2009-- $11,674 -27.9%
    2008-- $16,192 -15.8%
    2007-- $19,241

    Find assessor info on the county website

    Neighborhood: Watergrass

    Nearby schools

    GreatSchools rating
    Schools provided by the listing agent
    • Elementary: Watergrass Elementary-PO
    • Middle: Thomas E Weightman Middle-PO
    • High: Wesley Chapel High-PO

    Source: Stellar MLS. This data may not be complete. We recommend contacting the local school district to confirm school assignments for this home.

    Get a cash offer in 3 minutes
    Find out how much your home could sell for in as little as 3 minutes with a no-obligation cash offer.
    Estimated market value
    $609,800
    Get a cash offer in 3 minutes
    Find out how much your home could sell for in as little as 3 minutes with a no-obligation cash offer.
    Estimated market value
    $609,800