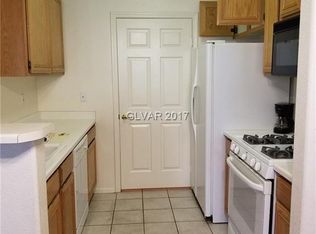
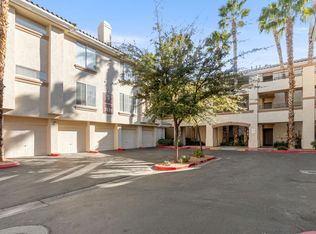
Well-maintained 2‐bеdrοom, 2-bath, 1‐cаr garage first-floοr cοndo in the Vistana community, located in the heart of Southwest Las Vegas. Positioned in a central location within the community, this unit offers easy access to resort-style amenities including immaculately maintained pools, tennis courts, a fitness center, clubhouse, and gated security. Inside, you'll find LVP and slate flooring throughout with no carpet, gas fireplace in living room, a private covered patio with great privacy, all brand new stainless steel appliances, a full-size laundry room, ceiling fans throughout, and plenty of natural light. The primary suite features a large walk-in closet and a spa-inspired bathroom with a soaking tub. An extra-deep 1-car garage provides additional storage space. HOA fees include water and trash services. Conveniently located just minutes from Durango Casino & Resort, IKEA Las Vegas, The Bend, and UnCommons.
Active
Price cut: $10K (8/27)
$230,000
7119 S Durango Dr Unit 105, Las Vegas, NV 89113
2beds
929sqft
Condominium
Built in 2003
-- sqft lot
$228,500 Zestimate®
$248/sqft
$370/mo HOA
What's special
Tennis courtsFull-size laundry roomPlenty of natural lightGated securityCeiling fans throughoutImmaculately maintained pools
- 63 days
- 416
- 16
Zillow last checked:
Listing updated:
Listed by:
Daniel Mumm S.0176094 (702)758-6390,
Huntington & Ellis, A Real Est
Source: LVR,MLS#: 2793918 Originating MLS: Greater Las Vegas Association of Realtors Inc
Originating MLS: Greater Las Vegas Association of Realtors IncFacts & features
Interior
Bedrooms & bathrooms
- Bedrooms: 2
- Bathrooms: 2
- Full bathrooms: 2
Bedroom 2
- Description: Built In Shelves,Walk-In Closet(s)
- Dimensions: 10X11
Great room
- Description: Downstairs
- Dimensions: 16X14
Kitchen
- Description: Luxury Vinyl Plank
- Dimensions: 9X10
Heating
- Central, Gas
Cooling
- Central Air, Electric
Appliances
- Included: Dryer, Dishwasher, Disposal, Gas Range, Microwave, Refrigerator, Washer
- Laundry: Gas Dryer Hookup, Laundry Room
Features
- BathroomonMainLevel, Bedroom on Main Level, Ceiling Fan(s), Primary Downstairs, Window Treatments
- Flooring: Luxury Vinyl Plank
- Windows: Blinds
- Number of fireplaces: 1
- Fireplace features: Gas, Living Room
Interior area
- Total structure area: 929
- Total interior livable area: 929 sqft
Video & virtual tour
Property
Parking
- Total spaces: 1
- Parking features: Assigned, Covered, Detached, Garage, Garage Door Opener, Guest
- Garage spaces: 1
Features
- Stories: 3
- Patio & porch: Covered, Patio
- Exterior features: Patio
- Pool features: Association
- Fencing: None
Lot
- Size: 0.53 Acres
- Features: Desert Landscaping, Landscaped, < 1/4 Acre
Details
- Parcel number: 17605812075
- Zoning description: Multi-Family
- Horse amenities: None
Construction
Type & style
- Home type: Condo
- Architectural style: Three Story
- Property subtype: Condominium
- Attached to another structure: Yes
Materials
- Stucco
- Roof: Tile
Condition
- Resale
- Year built: 2003
Utilities & green energy
- Electric: Photovoltaics None
- Sewer: Public Sewer
- Water: Public
- Utilities for property: Underground Utilities
Community & HOA
Community
- Subdivision: Vistana Condo
HOA
- Has HOA: Yes
- Amenities included: Clubhouse, Fitness Center, Gated, Barbecue, Pool, Spa/Hot Tub, Tennis Court(s)
- Services included: Association Management, Recreation Facilities, Security, Trash
- HOA fee: $370 monthly
- HOA name: Vistana Condo HOA
- HOA phone: 702-444-4936
Location
- Region: Las Vegas
Financial & listing details
- Price per square foot: $248/sqft
- Tax assessed value: $149,734
- Annual tax amount: $1,119
- Date on market: 7/5/2026
- Listing agreement: Exclusive Right To Sell
- Listing terms: Cash,Conventional,FHA,VA Loan
Estimated market value
$228,500
$217,000 - $240,000
$1,523/mo
Price history
| Date | Event | Price |
|---|---|---|
| 8/27/2026 | Price change | $230,000-4.2%$248/sqft |
Source:  LVR #2793918 Report a problem LVR #2793918 Report a problem | ||
| 7/20/2026 | Listed for sale | $240,000$258/sqft |
Source: LVR #2793918 Report a problem | ||
| 7/9/2026 | Pending sale | $240,000$258/sqft |
Source: LVR #2793918 Report a problem | ||
| 7/5/2026 | Listed for sale | $240,000+28.3%$258/sqft |
Source: LVR #2793918 Report a problem | ||
| 10/26/2005 | Sold | $187,000+37.5%$201/sqft |
Source: Public Record Report a problem | ||
| 1/30/2004 | Sold | $136,000+14.3%$146/sqft |
Source: Public Record Report a problem | ||
| 7/29/2003 | Sold | $119,000+4.2%$128/sqft |
Source: Public Record Report a problem | ||
| 1/29/2003 | Sold | $114,150$123/sqft |
Source: Public Record Report a problem | ||
Public tax history
| Year | Property taxes | Tax assessment |
|---|---|---|
| 2026 | $1,122 +8% | $52,407 -1.8% |
| 2025 | $1,039 +7.9% | $53,385 +6.4% |
| 2024 | $963 +8% | $50,174 +9.7% |
| 2023 | $892 +8% | $45,758 +6.7% |
| 2022 | $826 +7.8% | $42,868 +7.5% |
| 2021 | $766 +6.8% | $39,891 +5.7% |
| 2020 | $718 +4.8% | $37,725 +4.5% |
| 2019 | $685 +6.9% | $36,094 |
| 2018 | $641 | $36,094 +20.5% |
| 2017 | $641 | $29,948 +6.1% |
| 2016 | $641 +3.4% | $28,219 +10% |
| 2015 | $620 | $25,657 +17.2% |
| 2014 | $620 | $21,895 |
| 2013 | -- | $21,895 +10% |
| 2012 | -- | $19,900 -10.4% |
| 2011 | -- | $22,216 +5.2% |
| 2010 | -- | $21,111 -34.1% |
| 2009 | -- | $32,036 |
| 2008 | -- | $32,036 -49.6% |
| 2007 | -- | $63,536 +6.2% |
| 2006 | -- | $59,807 +41.7% |
| 2005 | -- | $42,193 +25.2% |
| 2004 | -- | $33,691 |
Find assessor info on the county website
Monthly payment
Est. payment
Payment breakdown
Explore the cost of this home by adjusting the details. Changes won't be saved.Climate risks
Neighborhood: Spring Valley
Nearby schools
Schools provided by the listing agent
- Elementary: Tanaka, Wayne N.,Tanaka, Wayne N.
- Middle: Faiss, Wilbur & Theresa
- High: Sierra Vista High
Source: LVR. This data may not be complete. We recommend contacting the local school district to confirm school assignments for this home.
- $207,3001 bd1 ba743 sqft7119 S Durango Dr UNIT 102, Las Vegas, NV 89113Off Market
- $228,2002 bd2 ba906 sqft7119 S Durango Dr UNIT 104, Las Vegas, NV 89113Off Market
- $228,0002 bd2 ba943 sqft7119 S Durango Dr UNIT 106, Las Vegas, NV 89113Off Market
- $225,9002 bd2 ba962 sqft7119 S Durango Dr UNIT 107, Las Vegas, NV 89113Off Market
Similar homes
- $248,9002 bd2 ba943 sqft7143 S Durango Dr Unit 106, Spring Valley, NV 89113For Sale
 MLS ID #2783825, Ben Correa, Real Broker LLC. LVR
 - $235,0002 bd2 ba962 sqft7127 S Durango Dr Unit 108, Las Vegas, NV 89113For Sale
 MLS ID #2798206, Cristina Sanedrin, Summit Properties. LVR
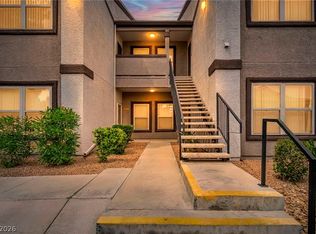
 - $229,0002 bd2 ba1k sqft7255 W Sunset Rd APT 2162, Las Vegas, NV 89113For Sale
 MLS ID #2774145, Casey R. Ellsworth, LPT Realty LLC. LVR
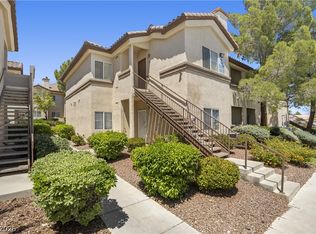
 - $237,5002 bd2 ba890 sqft8501 W University Ave Unit 2089, Las Vegas, NV 89147For Sale
 MLS ID #2816458, Janine Tran, Accord Realty LLC. LVR
