Skip main navigation
Off market
  • $854,400

    7119 W Fairview Dr, Littleton, CO 80128

    5beds
    3,709sqft
    SingleFamily
    Built in 1976
    9,191 Square Feet Lot
    $854,400 Zestimate®
    $230/sqft
    $4,296 Estimated rent

    Home value

    $854,400

    $803,000 - $914,000

    $4,296/mo

    Zestimate® history
    Loading
    Loading...

    Owner options

    List your home for rent

    $4,296/mo

    Rent Zestimate®

    Find your next renter with Zillow Rental Manager. Plus, with online applications, you can quickly screen prospective tenants – for free.

    Learn more

    $4,296/mo

    Rent Zestimate®

    Refinance and save

    $5,051/mo

    Est. payment

    Refinancing to a lower rate could help reduce your monthly payments and save thousands over the life of the loan.

    See today's rates

    $5,051/mo

    Est. payment

    Explore your selling options

    Work with a Zillow partner agent

    Leverage their expertise and Zillow's premium Showcase listings to get your home seen by more buyers.

    Get started

    List with your own agent

    Get your home in front of millions of buyers by listing it on Zillow.

    Learn how to do it

    Sell it yourself

    Take full control of how buyers see your home on Zillow by listing For Sale by Owner (FSBO).

    List your home

    What's special

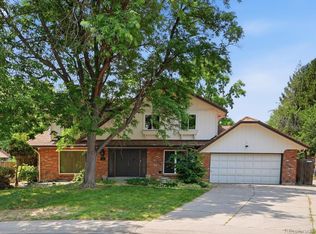
    Every once in a while, you find a house that someone has loved and cared for so much that you can actually feel it; they have created a real home. At 7119 W. Fairview Drive you will find just such a place; a home that has been tastefully remodeled with an emphasis on comfort and sophistication. The hardwood floors in the foyer compliment the built-in shelving in the main floor study, conveniently located just inside the front door. The foyer opens to the formal living room that is bright and sunny with a large south-facing window. The formal dining room is adjacent to the kitchen and overlooks the large fenced back yard. The eat-in kitchen is open to the generous family room with a brick hearth and a real wood-burning fireplace. From the breakfast nook, step on to the covered porch to enjoy BBQâ??s in the back yard. The fist floor power room has a pedestal sink and raised panel wainscoting. A separate laundry room on the first floor is located off the kitchen with access to the garage. The kitchen is very spacious with a large pantry, Corian countertops, hardwood floors and a gas range; fixtures and lighting have been tastefully updated throughout the home. Upstairs you will find the elegant master bedroom with its huge walk-in closet. The spa like master bath is done in neutral tones that create a warm inviting space. Soak in the garden tub or shower under a rainforest showerhead in the open tiled shower. Two other bedrooms share the full bath off the hall that has been done in crisp white tiles with designer accents. Throughout the home you will find fresh paint and new carpet. The basement of the home is open for your finishing touches and provides lots of extra storage. The furnace and central air conditioning systems were updated within the past three years. Take note of the south-facing driveway that will virtually eliminate the need to shovel snow next Winter. Neighborhood Description This is a highly sought after well established neighborhood. Nils Bloom built homes in this neighborhood and was known for building a quality product. Many of the homes are in need of updating but the integrity of the neighborhood has remained over the years. There are various style of homes, this one being French Country with a very traditional floor plan. The signature of Nils Bloom is a pattern on the ceiling around the light fixture and that is in tact in this home. The HOA optional and can be joined for $35 a year. Normandy Elementary School is highly regarded and one of the reasons this neighborhood is so highly regarded. This home has been updated to a higher standard than most. It is a stable area and all indications are that it will continue to be an excellent investment and a wonderful place to live.

    This property is off market, which means it's not currently listed for sale or rent on Zillow. This may be different from what's available on other websites or public sources.

    Facts & features

    Interior

    Bedrooms & bathrooms
    • Bedrooms: 5
    • Bathrooms: 4
    • Full bathrooms: 3
    • 1/2 bathrooms: 1
    Heating
    • Electric, Solar, Geothermal
    Cooling
    • Geothermal
    Appliances
    • Included: Dishwasher, Dryer, Garbage disposal, Microwave, Range / Oven, Refrigerator, Washer
    Features
    • Flooring: Tile, Hardwood
    • Basement: Finished
    • Has fireplace: Yes
    Interior area
    • Total interior livable area: 3,709 sqft

    Property

    Parking
    • Total spaces: 2
    • Parking features: Garage - Attached
    Features
    • Exterior features: Wood, Brick
    Lot
    • Size: 9,191 Square Feet
    Details
    • Parcel number: 5935105007

    Construction

    Type & style
    • Home type: SingleFamily
    Materials
    • brick
    • Roof: Other
    Condition
    • Year built: 1976

    Community & HOA

    Location
    • Region: Littleton

    Financial & listing details

    • Price per square foot: $230/sqft
    • Tax assessed value: $728,511
    • Annual tax amount: $3,860

    Price history

    DateEventPrice
    3/20/2009Sold$357,000+96.2%$96/sqft
    Source: Public Record Report a problem
    4/19/1995Sold$182,000$49/sqft
    Source: Public Record Report a problem

    Public tax history

    YearProperty taxesTax assessment
    2025$3,860 -0.2%$45,532 +10.4%
    2024$3,869 +10.9%$41,248
    2023$3,488 -1.5%$41,248 +13.1%
    2022$3,541 +12.6%$36,486 -2.8%
    2021$3,145 $37,536 +12.2%
    2020$3,145 +1.4%$33,454
    2019$3,103 +1.9%$33,454 +5.1%
    2018$3,046 $31,825
    2017$3,046 +12.8%$31,825 +6.2%
    2016$2,701 $29,962
    2015$2,701 +13.5%$29,962 +19.8%
    2014$2,380 -3%$25,018
    2013$2,453 +2.1%$25,018 -4.1%
    2012$2,403 +1.8%$26,085
    2011$2,361 0%$26,085 +1.1%
    2010$2,361 +0.7%$25,800
    2009$2,346 +0.4%$25,800 +0.9%
    2008$2,337 +6.9%$25,570
    2007$2,187 +0.1%$25,570 +8.4%
    2006$2,184 -0.3%$23,580 +1.9%
    2005$2,191 +9.9%$23,140
    2004$1,994 -2.5%$23,140
    2003$2,045 +1.8%$23,140 -1%
    2002$2,010 +12.3%$23,380 +23.8%
    2001$1,789 +4.3%$18,890
    2000$1,715 $18,890
    Find assessor info on the county website

    Neighborhood: 80128

    Nearby schools

    GreatSchools rating
    Schools provided by the listing agent
    • Elementary: Normandy
    • Middle: Ken Caryl
    • High: Columbine
    • District: Jefferson

    Source: The MLS. This data may not be complete. We recommend contacting the local school district to confirm school assignments for this home.

    Get a cash offer in 3 minutes
    Find out how much your home could sell for in as little as 3 minutes with a no-obligation cash offer.
    Estimated market value
    $854,400
    Get a cash offer in 3 minutes
    Find out how much your home could sell for in as little as 3 minutes with a no-obligation cash offer.
    Estimated market value
    $854,400