Start the New Year in style with this beautifully upgraded, move-in-ready with no HOA home! Offering an open floor plan and a host of stylish updates. The remodeled kitchen features custom cabinets and sleek finishes, while newer flooring runs throughout the space. Natural light pours into every room, creating a warm and inviting atmosphere. With upgraded bathrooms, ceiling fans throughout, an enclosed Arizona room, complete with an air conditioning unit, shutters, and plenty of versatility. Step outside to your private backyard oasis, where you'll find a sparkling clean Pebble-Tec pool, low-maintenance turf, mature trees, and pavers. The extended garage provides extra storage. Make this home yours today!
Sold for $410,000
$410,000
7119 W JENAN Drive, Peoria, AZ 85345
3beds
2baths
1,683sqft
Single Family Residence
Built in 1984
8,398 Square Feet Lot
$401,200 Zestimate®
$244/sqft
$2,524 Estimated rent
Home value
$401,200
$365,000 - $441,000
$2,524/mo
Zestimate® history
Owner options
List your home for rent
$2,524/mo
Rent Zestimate®
Find your next renter with Zillow Rental Manager. Plus, with online applications, you can quickly screen prospective tenants – for free.
$2,524/mo
Rent Zestimate®
Refinance and save
$2,374/mo
Est. payment
Refinancing to a lower rate could help reduce your monthly payments and save thousands over the life of the loan.
$2,374/mo
Est. payment
Explore your selling options
Work with a Zillow partner agent
Leverage their expertise and Zillow's premium Showcase listings to get your home seen by more buyers.
Get startedList with your own agent
Get your home in front of millions of buyers by listing it on Zillow.
Learn how to do itSell it yourself
Take full control of how buyers see your home on Zillow by listing For Sale by Owner (FSBO).
List your homeWhat's special
Sparkling pebble-tec poolExtended garageOpen floor planLow-maintenance turfMature treesEnclosed arizona roomStunning upgraded kitchen
Zillow last checked:
Listing updated:
Listed by:
Ailin Sidney 602-800-4946,
Citiea
Bought with:
Sara Krikorian, SA681100000
HomeSmart
Abdul Savaya, SA655753000
HomeSmart
Source: ARMLS,MLS#: 6780350
Facts & features
Interior
Bedrooms & bathrooms
- Bedrooms: 3
- Bathrooms: 2
Heating
- Electric
Cooling
- Central Air, Ceiling Fan(s)
Features
- High Speed Internet, Vaulted Ceiling(s), Pantry, Full Bth Master Bdrm
- Flooring: Other, Carpet, Tile
- Has basement: No
Interior area
- Total structure area: 1,683
- Total interior livable area: 1,683 sqft
Property
Parking
- Total spaces: 2
- Parking features: Extended Length Garage
- Garage spaces: 2
Features
- Stories: 1
- Patio & porch: Covered, Patio
- Exterior features: Screened in Patio(s)
- Has private pool: Yes
- Spa features: None
- Fencing: Block,Wood
Lot
- Size: 8,398 Square Feet
- Features: Desert Front, Gravel/Stone Back, Synthetic Grass Back
Details
- Parcel number: 14306336
- Lease amount: $0
Construction
Type & style
- Home type: SingleFamily
- Architectural style: Ranch
- Property subtype: Single Family Residence
Materials
- Stucco, Steel Frame, Painted
- Roof: Composition,Built-Up
Condition
- Year built: 1984
Details
- Builder name: Dave Brown
Utilities & green energy
- Sewer: Public Sewer
- Water: City Water
Community & HOA
Community
- Security: Security System Owned
- Subdivision: FOXFIRE 2
HOA
- Has HOA: No
- Services included: No Fees
Location
- Region: Peoria
Financial & listing details
- Price per square foot: $244/sqft
- Tax assessed value: $334,500
- Annual tax amount: $1,051
- Date on market: 11/7/2024
- Cumulative days on market: 48 days
- Listing terms: Cash,Conventional,FHA,VA Loan
- Ownership: Fee Simple
Price history
| Date | Event | Price |
|---|---|---|
| 2/13/2025 | Sold | $410,000-1.2%$244/sqft |
Source:  ARMLS #6780350 Report a problem ARMLS #6780350 Report a problem | ||
| 1/21/2025 | Pending sale | $414,990$247/sqft |
Source: ARMLS #6780350 Report a problem | ||
| 1/12/2025 | Listed for sale | $414,990$247/sqft |
Source: ARMLS #6780350 Report a problem | ||
| 12/15/2024 | Listing removed | $414,990$247/sqft |
Source: ARMLS #6780350 Report a problem | ||
| 11/7/2024 | Listed for sale | $414,990+219.2%$247/sqft |
Source: ARMLS #6780350 Report a problem | ||
| 7/29/2009 | Sold | $130,000-34.8%$77/sqft |
Source: ARMLS #4170789 Report a problem | ||
| 9/3/2008 | Listing removed | $199,500$119/sqft |
Source: Point2 #2876250 Report a problem | ||
| 6/24/2008 | Listed for sale | $199,500-14.9%$119/sqft |
Source: Point2 #2876250 Report a problem | ||
| 5/19/2008 | Listing removed | $234,500$139/sqft |
Source: Point2 #2876250 Report a problem | ||
| 3/27/2008 | Listed for sale | $234,500+126.6%$139/sqft |
Source: Point2 #2876250 Report a problem | ||
| 9/9/1996 | Sold | $103,500$61/sqft |
Source: Public Record Report a problem | ||
Public tax history
| Year | Property taxes | Tax assessment |
|---|---|---|
| 2025 | $1,056 +2.8% | $33,450 -8.4% |
| 2024 | $1,027 -1.4% | $36,500 +189.8% |
| 2023 | $1,042 -0.1% | $12,594 -44.1% |
| 2022 | $1,042 -7.5% | $22,520 +8.4% |
| 2021 | $1,127 +3.4% | $20,770 +6.4% |
| 2020 | $1,090 +3.4% | $19,520 +10.3% |
| 2019 | $1,054 | $17,700 +8.3% |
| 2018 | $1,054 0% | $16,350 +15.3% |
| 2017 | $1,054 +8.3% | $14,180 +5.3% |
| 2016 | $974 +5.4% | $13,460 -1.2% |
| 2015 | $924 | $13,630 +50.9% |
| 2014 | -- | $9,030 +22.4% |
| 2013 | -- | $7,380 |
| 2012 | -- | $7,380 -19.5% |
| 2011 | -- | $9,170 -18.7% |
| 2010 | -- | $11,280 -35.9% |
| 2009 | -- | $17,610 -12.8% |
| 2008 | -- | $20,200 +21.3% |
| 2007 | -- | $16,650 +46.1% |
| 2006 | -- | $11,400 |
| 2005 | -- | $11,400 +12.3% |
| 2004 | -- | $10,150 |
| 2003 | -- | $10,150 +10.3% |
| 2002 | -- | $9,200 |
Find assessor info on the county website
Neighborhood: Foxfire
Nearby homes
- $414,3004 bd2 ba1.9k sqft7113 W Jenan Dr, Peoria, AZ 85345Off Market

- $385,500-- bd2 ba1.7k sqft7125 W Jenan Dr, Peoria, AZ 85345Off Market
- $353,9003 bd2 ba1.1k sqft7120 W Canterbury Dr, Peoria, AZ 85345Off Market
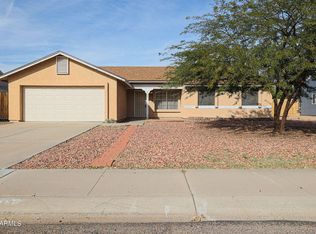
- $392,100-- bd2 ba1.5k sqft7126 W Canterbury Dr, Peoria, AZ 85345Off Market
- $390,0003 bd2 ba1.4k sqft7120 W Jenan Dr, Peoria, AZ 85345Off Market
- $475,0004 bd2 ba1.9k sqft7126 W Jenan Dr, Peoria, AZ 85345Sold
- $402,900-- bd2 ba1.7k sqft7107 W Jenan Dr, Peoria, AZ 85345Off Market
- $401,700-- bd2 ba1.9k sqft7131 W Jenan Dr, Peoria, AZ 85345Off Market
Nearby schools
GreatSchools rating
- 4/10Sundance Elementary SchoolGrades: PK-8Distance: 0.3 mi
- 7/10Centennial High SchoolGrades: 9-12Distance: 2.1 mi
Schools provided by the listing agent
- Middle: Sundance Elementary School - Peoria
- High: Centennial High School
- District: Peoria Unified School District
Source: ARMLS. This data may not be complete. We recommend contacting the local school district to confirm school assignments for this home.
Get a cash offer in 3 minutes
Find out how much your home could sell for in as little as 3 minutes with a no-obligation cash offer.
Estimated market value
$401,200
Get a cash offer in 3 minutes
Find out how much your home could sell for in as little as 3 minutes with a no-obligation cash offer.
Estimated market value
$401,200
- Arizona
- Maricopa County
- Peoria
- 85345
- Foxfire
- 7119 W JENAN Drive
Nearby cities
Nearby neighborhoods
Nearby zip codes
Other Peoria Topics
