*****Multiple offers received. We have until 7/10 at noon to make a response.*****Welcome to this beautifully updated home that offers a perfect blend of comfort, style, and convenience. As you approach the property, you'll notice almost brand-new roof that not only enhances the home's curb appeal but also provides peace of mind for years ahead. Step inside, and you’ll find a welcoming atmosphere characterized by freshly painted walls that radiate warmth and brightness throughout. The layout is designed for both relaxation and entertainment, boasting two spacious living areas. Whether you’re hosting gatherings or enjoying quiet evenings at home, these living spaces offer versatility to suit your lifestyle. One of the living areas features a cozy fireplace, perfect for those chilly nights when you want to curl up with a good book or enjoy a movie night with loved ones. The front room living space features newer large windows, which fills the space with natural light, creating an inviting environment that inspires creativity and warmth. The kitchen, which has been thoughtfully updated with a new refrigerator and stove, making it ideal for culinary enthusiasts. The kitchen layout allows for easy movement and interaction with the adjoining living spaces, making meal preparation and entertaining a breeze. This home also features a good-sized backyard, providing ample space for outdoor activities, gardening, or simply enjoying the fresh air. The backyard is a blank canvas, ready for your personal touch, whether you envision a vibrant garden, a play area, or a serene retreat for relaxation. Located just a couple of blocks away from a park, this residence offers easy access to green spaces where you can enjoy leisurely walks, picnics, and recreational activities. For those who love the outdoors, the proximity to the River Greenway walking and bike paths is a significant advantage. These scenic trails provide the perfect opportunity for outdoor exercise, whether you prefer biking, jogging, or strolling along the river while taking in the beautiful surroundings. Additionally, Kreager Park is within close reach, offering even more outdoor recreational facilities, playgrounds, and picnic areas. This prime location makes it easy to enjoy an active lifestyle and fosters a sense of community among neighbors who appreciate the outdoor amenities available. This home is situated in the highly regarded Snider school district. Shopping and restaurants are close!
Closed
$255,000
7119 White Eagle Dr, Fort Wayne, IN 46815
4beds
1,940sqft
Single Family Residence
Built in 1973
10,454 Square Feet Lot
$264,000 Zestimate®
$--/sqft
$2,041 Estimated rent
Home value
$264,000
$238,000 - $293,000
$2,041/mo
Zestimate® history
Owner options
List your home for rent
$2,041/mo
Rent Zestimate®
Find your next renter with Zillow Rental Manager. Plus, with online applications, you can quickly screen prospective tenants – for free.
$2,041/mo
Rent Zestimate®
Refinance and save
$1,567/mo
Est. payment
Refinancing to a lower rate could help reduce your monthly payments and save thousands over the life of the loan.
$1,567/mo
Est. payment
Explore your selling options
Work with a Zillow partner agent
Leverage their expertise and Zillow's premium Showcase listings to get your home seen by more buyers.
Get startedList with your own agent
Get your home in front of millions of buyers by listing it on Zillow.
Learn how to do itSell it yourself
Take full control of how buyers see your home on Zillow by listing For Sale by Owner (FSBO).
List your homeWhat's special
Cozy fireplaceBlank canvasNewer large windowsNatural lightGood-sized backyardFreshly painted wallsBrand-new roof
Zillow last checked:
Listing updated:
Listed by:
Justin D Geeting 260-489-7095,
North Eastern Group Realty
Bought with:
Scott Jester, RB14047969
Coldwell Banker Real Estate Group
Source: IRMLS,MLS#: 202526316
Facts & features
Interior
Bedrooms & bathrooms
- Bedrooms: 4
- Bathrooms: 3
- Full bathrooms: 2
- 1/2 bathrooms: 1
Bedroom 1
- Level: Upper
Bedroom 2
- Level: Upper
Dining room
- Level: Main
- Area: 108
- Dimensions: 12 x 9
Family room
- Level: Main
- Area: 260
- Dimensions: 20 x 13
Kitchen
- Level: Main
- Area: 108
- Dimensions: 12 x 9
Living room
- Level: Main
- Area: 240
- Dimensions: 20 x 12
Heating
- Forced Air
Cooling
- Central Air
Features
- Has basement: No
- Number of fireplaces: 1
- Fireplace features: Family Room
Interior area
- Total structure area: 1,940
- Total interior livable area: 1,940 sqft
- Finished area above ground: 1,940
- Finished area below ground: 0
Property
Parking
- Total spaces: 2
- Parking features: Attached
- Attached garage spaces: 2
Features
- Levels: Two
- Stories: 2
Lot
- Size: 10,454 Square Feet
- Dimensions: 130 x 80
- Features: Level
Details
- Parcel number: 020834404023.000072
Construction
Type & style
- Home type: SingleFamily
- Property subtype: Single Family Residence
Materials
- Aluminum Siding, Stone
- Foundation: Slab
Condition
- New construction: No
- Year built: 1973
Utilities & green energy
- Sewer: City
- Water: City
Community & HOA
Community
- Subdivision: Lake Forest
Location
- Region: Fort Wayne
Financial & listing details
- Tax assessed value: $234,400
- Annual tax amount: $2,448
- Date on market: 7/8/2025
Price history
| Date | Event | Price |
|---|---|---|
| 8/15/2025 | Sold | $255,000+2% |
Source:  IRMLS #202526316 Report a problem IRMLS #202526316 Report a problem | ||
| 7/10/2025 | Pending sale | $249,900 |
Source: IRMLS #202526316 Report a problem | ||
| 7/8/2025 | Listed for sale | $249,900+112% |
Source: IRMLS #202526316 Report a problem | ||
| 3/24/2021 | Listing removed | -- |
Source: Owner Report a problem | ||
| 3/5/2013 | Listing removed | $117,900$61/sqft |
Source: Owner #201212385 Report a problem | ||
| 1/1/2013 | Price change | $117,900-1.7%$61/sqft |
Source: Owner #201212385 Report a problem | ||
| 12/5/2012 | Listed for sale | $119,900+17.7%$62/sqft |
Source: Owner #201212385 Report a problem | ||
| 12/27/2006 | Sold | $101,900$53/sqft |
Source: Agent Provided Report a problem | ||
Public tax history
| Year | Property taxes | Tax assessment |
|---|---|---|
| 2025 | $2,489 +7.8% | $234,400 +7.3% |
| 2024 | $2,309 +5.8% | $218,400 +6% |
| 2023 | $2,182 +18.8% | $206,000 +5.7% |
| 2022 | $1,837 +8.6% | $194,800 +17.6% |
| 2021 | $1,691 +6.5% | $165,600 +6.1% |
| 2020 | $1,588 +0.2% | $156,100 +5.8% |
| 2019 | $1,585 +10.9% | $147,500 +1% |
| 2018 | $1,429 +9.2% | $146,000 +11.3% |
| 2017 | $1,309 +10.9% | $131,200 +7.5% |
| 2016 | $1,181 +4.8% | $122,000 +11.1% |
| 2014 | $1,126 -0.6% | $109,800 -0.7% |
| 2013 | $1,134 +11.7% | $110,600 +4.8% |
| 2011 | $1,015 | $105,500 +0.9% |
| 2010 | -- | $104,600 -7.3% |
| 2007 | -- | $112,800 +18% |
| 2005 | -- | $95,600 |
| 2004 | -- | $95,600 +70.4% |
| 2001 | -- | $56,100 +198.9% |
| 1999 | -- | $18,770 |
Find assessor info on the county website
Neighborhood: Lake Forest Extended
Nearby homes
- $286,5004 bd3 ba2.1k sqft7111 White Eagle Dr, Fort Wayne, IN 46815Off Market

- $277,0004 bd2 ba2.3k sqft7125 White Eagle Dr, Fort Wayne, IN 46815Off Market
- $262,0003 bd2 ba1.7k sqft7105 White Eagle Dr, Fort Wayne, IN 46815Off Market
- $232,0003 bd3 ba1.4k sqft7124 White Eagle Dr, Fort Wayne, IN 46815Off Market
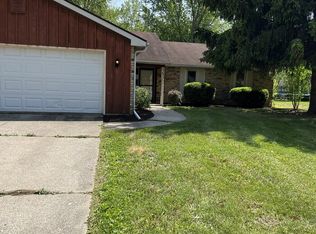
- $252,6004 bd2 ba1.7k sqft7133 White Eagle Dr, Fort Wayne, IN 46815Off Market
- $274,9004 bd3 ba2k sqft7116 White Eagle Dr, Fort Wayne, IN 46815Off Market
- $224,4003 bd1 ba1.4k sqft7128 Great Bear Ct, Fort Wayne, IN 46815Off Market
- $268,5004 bd2 ba1.9k sqft7124 Great Bear Ct, Fort Wayne, IN 46815Off Market
Nearby schools
GreatSchools rating
- 3/10J Wilbur Haley Elementary SchoolGrades: PK-5Distance: 0.7 mi
- 6/10Blackhawk Middle SchoolGrades: 6-8Distance: 0.6 mi
- 7/10R Nelson Snider High SchoolGrades: 9-12Distance: 1.9 mi
Schools provided by the listing agent
- Elementary: Haley
- Middle: Lane
- High: Snider
- District: Fort Wayne Community
Source: IRMLS. This data may not be complete. We recommend contacting the local school district to confirm school assignments for this home.


Get pre-qualified for a loan
At Zillow Home Loans, we can pre-qualify you in as little as 5 minutes with no impact to your credit score.An equal housing lender. NMLS #10287.
Sell for more on Zillow
Get a Zillow Showcase℠ listing at no additional cost and you could sell for .
$264,000
2% more
+$5,280
With Zillow Showcase(estimated)
$269,280
- Indiana
- Allen County
- Fort Wayne
- 46815
- Lake Forest Extended
- 7119 White Eagle Dr
Nearby cities
Nearby neighborhoods
Nearby zip codes
Other Fort Wayne Topics
