Welcome to 7119 Whitlow Ln; a modern and spacious, 3 bedroom, 2.5 bath end-unit townhome that has been lovingly maintained by the original homeowner. The heart and anchor of this home is the spacious, open main level which boasts a stunning center kitchen equipped with stainless steel appliances, granite countertops, tile backsplash, and a large island to gather around. All throughout this level are premium, white plantation shutters that usher in light while allowing for privacy and energy efficiency. Solid oak hardwood gleams throughout the main level that also has a large living room and dining room/family room on either side of the kitchen. Outside, you’ll find a Trex deck with enough room for grilling and entertaining guests. Upstairs on the carpeted bedroom level, you will find a large primary suite with a spacious walk-in closet and an ensuite bathroom featuring a double vanity and spacious shower. Two additional bedrooms, a second full bathroom, and laundry round out the third level of the home. Downstairs on the entry level, you’ll find a light-filled multi-purpose space that can be used as an office, gym, reading room, family room or whatever you can imagine. The lower level also has a half bath roughed in and provides access to a spacious 2 car attached garage located at the rear of the home. Located in the stunning, amenity filled community of Tanyard Cove North, this vibrant community welcomes you in to enjoy a community clubhouse with a 24 hour access fitness center, dog park, outdoor pool, tot lot, private marina with boat slips, eco-friendly picnic pavilion, kayak racks, nature-inspired play area for kids, sports field, hiking/bike trails, and a designated boat storage lot. With easy access to commuter routes to greater Baltimore and DC areas, this is truly an incredible place to call home!
Sold for $495,000
$495,000
7119 Whitlow Ln, Glen Burnie, MD 21060
3beds
2,240sqft
Townhouse
Built in 2018
1,900 Square Feet Lot
$504,500 Zestimate®
$221/sqft
$3,029 Estimated rent
Home value
$504,500
$469,000 - $545,000
$3,029/mo
Zestimate® history
Owner options
List your home for rent
$3,029/mo
Rent Zestimate®
Find your next renter with Zillow Rental Manager. Plus, with online applications, you can quickly screen prospective tenants – for free.
$3,029/mo
Rent Zestimate®
Refinance and save
$3,132/mo
Est. payment
Refinancing to a lower rate could help reduce your monthly payments and save thousands over the life of the loan.
$3,132/mo
Est. payment
Explore your selling options
Work with a Zillow partner agent
Leverage their expertise and Zillow's premium Showcase listings to get your home seen by more buyers.
Get startedList with your own agent
Get your home in front of millions of buyers by listing it on Zillow.
Learn how to do itSell it yourself
Take full control of how buyers see your home on Zillow by listing For Sale by Owner (FSBO).
List your homeWhat's special
Spacious walk-in closetDouble vanityTrex deckSpacious showerStainless steel appliancesLight-filled multi-purpose spacePremium white plantation shutters
Zillow last checked:
Listing updated:
Listed by:
Samuel Kim 410-353-2031,
Jason Mitchell Group
Bought with:
Bob Chew, 0225277244
Berkshire Hathaway HomeServices PenFed Realty
Stacia Bontempo, 672129
Berkshire Hathaway HomeServices PenFed Realty
Source: Bright MLS,MLS#: MDAA2099246
Facts & features
Interior
Bedrooms & bathrooms
- Bedrooms: 3
- Bathrooms: 3
- Full bathrooms: 2
- 1/2 bathrooms: 1
- Main level bathrooms: 1
Basement
- Area: 0
Heating
- Forced Air, Natural Gas
Cooling
- Central Air, Electric
Appliances
- Included: Dishwasher, Dryer, Washer, Oven/Range - Gas, Refrigerator, Water Heater, Stainless Steel Appliance(s), Microwave, Gas Water Heater
Features
- Combination Kitchen/Dining, Combination Kitchen/Living, Open Floorplan, Kitchen - Gourmet, Kitchen Island, Upgraded Countertops, Walk-In Closet(s)
- Flooring: Carpet
- Has basement: No
- Has fireplace: No
Interior area
- Total structure area: 2,240
- Total interior livable area: 2,240 sqft
- Finished area above ground: 2,240
- Finished area below ground: 0
Property
Parking
- Total spaces: 2
- Parking features: Garage Faces Rear, Attached, On Street
- Attached garage spaces: 2
- Has uncovered spaces: Yes
Accessibility
- Accessibility features: None
Features
- Levels: Three
- Stories: 3
- Patio & porch: Deck
- Pool features: Community
Lot
- Size: 1,900 Square Feet
Details
- Additional structures: Above Grade, Below Grade
- Parcel number: 020386290246015
- Zoning: R10
- Special conditions: Standard
Construction
Type & style
- Home type: Townhouse
- Architectural style: Colonial
- Property subtype: Townhouse
Materials
- Vinyl Siding
- Foundation: Slab
Condition
- Very Good
- New construction: No
- Year built: 2018
Utilities & green energy
- Sewer: Public Sewer
- Water: Public
Community & HOA
Community
- Subdivision: Tanyard Cove North
HOA
- Has HOA: Yes
- Amenities included: Bike Trail, Boat Dock/Slip, Clubhouse, Community Center, Dog Park, Fitness Center, Jogging Path, Marina/Marina Club, Picnic Area, Pool, Tot Lots/Playground, Water/Lake Privileges, Common Grounds
- Services included: Common Area Maintenance, Reserve Funds, Snow Removal
- HOA fee: $130 monthly
Location
- Region: Glen Burnie
Financial & listing details
- Price per square foot: $221/sqft
- Tax assessed value: $386,900
- Annual tax amount: $4,617
- Date on market: 12/4/2024
- Listing agreement: Exclusive Right To Sell
- Ownership: Fee Simple
Price history
| Date | Event | Price |
|---|---|---|
| 2/21/2025 | Sold | $495,000$221/sqft |
Source:  Bright MLS #MDAA2099246 Report a problem Bright MLS #MDAA2099246 Report a problem | ||
| 1/1/2025 | Contingent | $495,000$221/sqft |
Source: Bright MLS #MDAA2099246 Report a problem | ||
| 12/4/2024 | Listed for sale | $495,000+34.7%$221/sqft |
Source: Bright MLS #MDAA2099246 Report a problem | ||
| 8/3/2018 | Sold | $367,440+0%$164/sqft |
Source: Public Record Report a problem | ||
| 4/26/2018 | Listed for sale | $367,325-8.2%$164/sqft |
Source: M/I Homes Report a problem | ||
| 3/26/2018 | Sold | $400,000$179/sqft |
Source: Public Record Report a problem | ||
Public tax history
| Year | Property taxes | Tax assessment |
|---|---|---|
| 2025 | $4,937 +16.5% | $410,600 +6.1% |
| 2024 | $4,237 +6.8% | $386,900 +6.5% |
| 2023 | $3,966 +11.8% | $363,200 +7% |
| 2022 | $3,548 +0.8% | $339,500 +0.8% |
| 2021 | $3,521 +0.7% | $336,900 +0.8% |
| 2020 | $3,497 +0.7% | $334,300 +0.8% |
| 2019 | $3,473 +1030.4% | $331,700 +994.7% |
| 2018 | $307 +10% | $30,300 +10.6% |
| 2017 | $279 | $27,400 |
Find assessor info on the county website
Neighborhood: 21060
Nearby homes
- $475,9003 bd4 ba2.2k sqft7117 Whitlow Ln, Glen Burnie, MD 21060Off Market

- $458,3003 bd3 ba2.2k sqft7115 Whitlow Ln, Glen Burnie, MD 21060Off Market
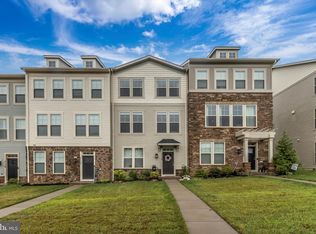
- $478,0003 bd3 ba2.1k sqft7113 Whitlow Ln, Glen Burnie, MD 21060Off Market
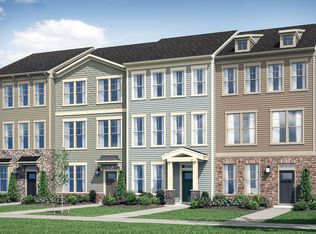
- $486,0003 bd3 ba2.2k sqft7118 Whitlow Ln, Glen Burnie, MD 21060Off Market
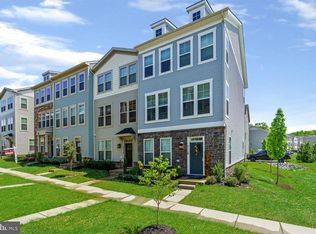
- $465,4003 bd4 ba2.1k sqft7116 Whitlow Ln, Glen Burnie, MD 21060Off Market
- $492,8003 bd3 ba2.1k sqft7109 Whitlow Ln, Glen Burnie, MD 21060Off Market
- $471,4003 bd4 ba2.2k sqft7114 Whitlow Ln, Glen Burnie, MD 21060Off Market
- $490,4003 bd3 ba2.1k sqft7112 Whitlow Ln, Glen Burnie, MD 21060Off Market
Nearby schools
GreatSchools rating
- 5/10Marley Elementary SchoolGrades: PK-5Distance: 3.4 mi
- 4/10Marley Middle SchoolGrades: 6-8Distance: 3.1 mi
- 3/10Glen Burnie High SchoolGrades: 9-12Distance: 3.4 mi
Schools provided by the listing agent
- District: Anne Arundel County Public Schools
Source: Bright MLS. This data may not be complete. We recommend contacting the local school district to confirm school assignments for this home.
Get a cash offer in 3 minutes
Find out how much your home could sell for in as little as 3 minutes with a no-obligation cash offer.
Estimated market value
$504,500
Get a cash offer in 3 minutes
Find out how much your home could sell for in as little as 3 minutes with a no-obligation cash offer.
Estimated market value
$504,500
- Maryland
- Anne Arundel County
- Glen Burnie
- 21060
- 7119 Whitlow Ln
Nearby cities
Nearby zip codes
Other Glen Burnie Topics
