If you've been dreaming of a backyard you'll never want to leave, this is the one. Nestled in a neighborhood along the Mississippi River, you'll enjoy peaceful surroundings with abundant opportunities to observe wildlife right outside your door. This split-level home offers two bedrooms on the upper level, including one with direct access to the back deck and oasis backyard. The formal dining room provides the perfect space for hosting dinner parties, or everyday gatherings. The finished lower level features two spacious bedrooms, an entertainment area, and a cozy family room with a fireplace. Offering plenty of room to relax, work, or entertain. The garage you won't come by often. An oversized heated 4-car tandem garage, providing exceptional space for vehicles, hobbies, storage, or a workshop. Located in the Champlin Park High School district with convenient access to Highways 252, 694, 94, 100, and 610, plus an easy commute to downtown, this home offers the perfect combination of comfort, convenience, and outdoor living.
Closed
Zillow last checked:
Listing updated:
Bought with:
Bill Tucker
Real Broker, LLC
Source: NorthstarMLS as distributed by MLS GRID,MLS#: 7117010
Price history
| Date | Event | Price |
|---|---|---|
| 8/21/2026 | Sold | $379,000+1.1%$179/sqft |
Source:  NorthstarMLS as distributed by MLS GRID #7117010 Report a problem NorthstarMLS as distributed by MLS GRID #7117010 Report a problem | ||
| 8/4/2026 | Pending sale | $375,000$177/sqft |
Source: NorthstarMLS as distributed by MLS GRID #7117010 Report a problem | ||
| 7/30/2026 | Listed for sale | $375,000$177/sqft |
Source: NorthstarMLS as distributed by MLS GRID #7117010 Report a problem | ||
Nearby homes
- $379,0002 bd1 ba1.1k sqft7119 Willow Ln N, Brooklyn Center, MN 55430Sold
- $384,8004 bd3 ba2.4k sqft7125 Willow Ln N, Brooklyn Center, MN 55430Off Market
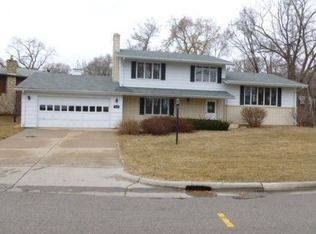
- $378,9004 bd3 ba2.4k sqft7125 Willow Ln, Minneapolis, MN 55430Off Market
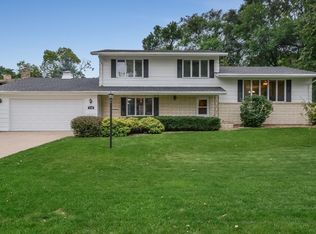
- $336,8003 bd2 ba1.7k sqft7113 Willow Ln N, Brooklyn Center, MN 55430Off Market
Get a cash offer in 3 minutes
Find out how much your home could sell for in as little as 3 minutes with a no-obligation cash offer.
Estimated market value
$377,600
