!!!SALE PENDING!!!
Constructed in 2017, this 4-bedroom, 4-bath home offers exceptional living space on 1.27 acres with an open floor plan, quality finishes, and desirable indoor and outdoor amenities. Featuring 1,585 sq ft on the main level plus a fully finished basement, this property provides comfort, functionality, and modern style throughout. The main level showcases an inviting open-concept layout with neutral paint, waterproof flooring, and abundant natural light. The kitchen includes a large center island with quartz countertops, a walk-in pantry, and an efficient layout ideal for cooking and entertaining. The master suite offers a spacious bedroom, walk-in closet, and a private bathroom with a granite countertop. Main-floor laundry adds everyday convenience. The fully finished basement extends the home’s living space with a bar area, an additional living room, a storage room, utility room, a dual-entry bathroom, and a bedroom with a walk-in closet—perfect for guests, multigenerational living, or recreation. Outdoor amenities enhance the property’s appeal, featuring a private in-ground pool, a firepit area nestled in the wooded portion of the lot, and a 3-car garage with 12-ft ceilings. The home includes 1 full bath, two 3/4 baths, and 1 powder room, offering versatility and comfort for households of any size. Move-in ready and set on a peaceful 1.27-acre lot, this home combines modern design, generous space, and thoughtful upgrades—an ideal option for buyers seeking both lifestyle and quality.
Sold for $390,000
$390,000
712 10th Avenue Ct, Hampton, IL 61256
4beds
2,598sqft
SingleFamily
Built in 2017
1.27 Acres Lot
$403,200 Zestimate®
$150/sqft
$3,130 Estimated rent
Home value
$403,200
$383,000 - $423,000
$3,130/mo
Zestimate® history
Owner options
List your home for rent
$3,130/mo
Rent Zestimate®
Find your next renter with Zillow Rental Manager. Plus, with online applications, you can quickly screen prospective tenants – for free.
$3,130/mo
Rent Zestimate®
Refinance and save
$3,101/mo
Est. payment
Refinancing to a lower rate could help reduce your monthly payments and save thousands over the life of the loan.
$3,101/mo
Est. payment
Explore your selling options
Work with a Zillow partner agent
Leverage their expertise and Zillow's premium Showcase listings to get your home seen by more buyers.
Get startedList with your own agent
Get your home in front of millions of buyers by listing it on Zillow.
Learn how to do itSell it yourself
Take full control of how buyers see your home on Zillow by listing For Sale by Owner (FSBO).
List your homeWhat's special
Modern designPrivate in-ground poolQuality finishesFully finished basementDual-entry bathroomAbundant natural lightWalk-in pantry
Facts & features
Interior
Bedrooms & bathrooms
- Bedrooms: 4
- Bathrooms: 4
- Full bathrooms: 1
- 3/4 bathrooms: 2
- 1/2 bathrooms: 1
Heating
- Forced air, Gas
Cooling
- Central
Appliances
- Included: Dishwasher, Garbage disposal, Microwave, Range / Oven, Refrigerator
Features
- Flooring: Tile, Laminate
- Basement: Finished
Interior area
- Total interior livable area: 2,598 sqft
Property
Parking
- Parking features: Garage - Attached
Features
- Exterior features: Vinyl
Lot
- Size: 1.27 Acres
Details
- Parcel number: 0917216005
Construction
Type & style
- Home type: SingleFamily
Condition
- Year built: 2017
Community & HOA
Location
- Region: Hampton
Financial & listing details
- Price per square foot: $150/sqft
- Tax assessed value: $300,966
- Annual tax amount: $7,191
Price history
| Date | Event | Price |
|---|---|---|
| 4/1/2026 | Sold | $390,000+2.6%$150/sqft |
Source: Public Record Report a problem | ||
| 2/18/2026 | Listed for sale | $380,000+4650%$146/sqft |
Source: Owner Report a problem | ||
| 9/28/2020 | Sold | $8,000-96.2%$3/sqft |
Source: Public Record Report a problem | ||
| 12/1/2017 | Sold | $208,000$80/sqft |
Source: Public Record Report a problem | ||
Public tax history
| Year | Property taxes | Tax assessment |
|---|---|---|
| 2025 | $7,191 +6.1% | $100,322 +8% |
| 2024 | $6,778 +10.1% | $92,891 +15.5% |
| 2023 | $6,157 +18.9% | $80,400 +21.8% |
| 2022 | $5,178 +5% | $65,999 +4.6% |
| 2021 | $4,933 +1.8% | $63,097 +1.3% |
| 2020 | $4,843 -0.5% | $62,288 +1.8% |
| 2019 | $4,869 -0.4% | $61,157 -1.7% |
| 2018 | $4,889 +595.3% | $62,215 +653.3% |
| 2017 | $703 +0.8% | $8,259 +0.5% |
| 2016 | $698 +1.5% | $8,218 +2% |
| 2015 | $687 | $8,057 |
Find assessor info on the county website
Neighborhood: 61256
Nearby homes
- $397,5003 bd2 ba1.5k sqft716 10th Avenue Ct, Hampton, IL 61256Off Market
- $185,4003 bd2 ba825 sqft704 10th Ave, Hampton, IL 61256Off Market
- $238,200-- bd-- ba1.8k sqft702 10th Ave, Hampton, IL 61256Off Market
- $--1.4 acres705 10th Avenue Ct, Hampton, IL 61256Off Market
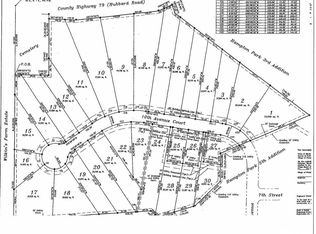
- $400,1040.75 acres717 10th Avenue Ct, Hampton, IL 61256Off Market
- $232,500-- bd-- ba1.3k sqft612 10th Ave, Hampton, IL 61256Off Market
- $--0.64 acres732 10th Avenue Ct, Hampton, IL 61256Off Market
- $--0.63 acres708 10th Avenue Ct, Hampton, IL 61256Off Market
Nearby schools
GreatSchools rating
- 5/10Hampton Elementary SchoolGrades: K-8Distance: 0.5 mi
- 4/10United Twp High SchoolGrades: 9-12Distance: 4.7 mi


Get pre-qualified for a loan
At Zillow Home Loans, we can pre-qualify you in as little as 5 minutes with no impact to your credit score.An equal housing lender. NMLS #10287.
- Illinois
- Rock Island County
- Hampton
- 61256
- 712 10th Avenue Ct
