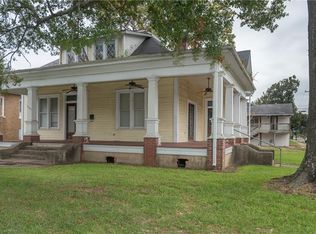
This historic property offers an exceptional amount of space with 9 bedrooms, 5 bathrooms, and 4 separate living areas, making it ideal for a variety of uses including multi-generational living or investment potential. Inside, you’ll find original hardwood floors, large windows that bring in natural light, and generously sized rooms throughout.
The layout provides flexibility with multiple living spaces that can be used for entertaining, office space, or additional private retreats.
Outside, the property features a spacious, fenced backyard along with a large shop complete with a covered porch and brick flooring, perfect for a workshop, storage, or hobby space.
With its combination of size, character, and versatility, this property presents a unique opportunity for buyers looking for something beyond the ordinary.
Active
Price cut: $30.1K (6/12)
$319,900
712 21st St, Alexandria, LA 71301
9beds
4,003sqft
Single Family Residence
Built in 1938
0.28 Acres Lot
$304,000 Zestimate®
$80/sqft
$-- HOA
What's special
Spacious fenced backyardOriginal hardwood floorsGenerously sized rooms
- 64 days |
- 1,140 |
- 38 |
Zillow last checked:
Listing updated:
Listed by:
Cardell Rubin,
The Signature Brokerage 318-200-0639
Source: GCLRA,MLS#: 2555469Originating MLS: Greater Central Louisiana REALTORS Association
Loading...
Facts & features
Interior
Bedrooms & bathrooms
- Bedrooms: 9
- Bathrooms: 5
- Full bathrooms: 5
Bedroom
- Level: First
- Dimensions: 12.8 x 14.8
Bedroom
- Level: First
- Dimensions: 12.8 x 14.3
Bedroom
- Level: First
- Dimensions: 12.8 x 14.8
Bedroom
- Level: First
- Dimensions: 12.3 x 14.3
Bedroom
- Level: First
- Dimensions: 12.8 x 14.8
Bedroom
- Level: Second
- Dimensions: 12.8 x 14.8
Bedroom
- Level: Second
- Dimensions: 12.8 x 14.3
Bedroom
- Level: First
- Dimensions: 13.6 x 17.11
Bedroom
- Level: Second
- Dimensions: 12.8 x 14.8
Dining room
- Level: First
- Dimensions: 10.2 x 13.0
Dining room
- Level: First
- Dimensions: 9.9 x 13.0
Living room
- Level: First
- Dimensions: 13.7 x 17.11
Living room
- Level: Second
- Dimensions: 13.7 x 17.11
Heating
- Central, Window Unit
Cooling
- Central Air, Ductless, Wall Unit(s), Window Unit(s)
Appliances
- Included: Dishwasher, Microwave, Oven
Features
- Has fireplace: No
- Fireplace features: None
Interior area
- Total structure area: 4,450
- Total interior livable area: 4,003 sqft
Property
Parking
- Total spaces: 3
- Parking features: Three or more Spaces
Features
- Levels: Two
- Stories: 2
Lot
- Size: 0.28 Acres
- Dimensions: 169 x 86
- Features: Corner Lot, City Lot, Oversized Lot
Details
- Additional structures: Shed(s), Workshop
- Parcel number: 1010639404
- Special conditions: None
Construction
Type & style
- Home type: SingleFamily
- Architectural style: Other
- Property subtype: Single Family Residence
Materials
- Wood Siding
- Foundation: Raised
- Roof: Shingle
Condition
- Poor Condition
- Year built: 1938
Details
- Warranty included: Yes
Utilities & green energy
- Sewer: Public Sewer
- Water: Public
Community & HOA
HOA
- Has HOA: No
Location
- Region: Alexandria
Financial & listing details
- Price per square foot: $80/sqft
- Tax assessed value: $38,000
- Annual tax amount: $341
- Date on market: 5/4/2026
- Listing agreement: Exclusive Right To Sell
Estimated market value
$304,000
$289,000 - $319,000
$1,385/mo
Price history
| Date | Event | Price |
|---|---|---|
| 6/12/2026 | Price change | $319,900-8.6%$80/sqft |
Source: GCLRA #2555469 Report a problem | ||
| 5/4/2026 | Listed for sale | $350,000$87/sqft |
Source: GCLRA #2555469 Report a problem | ||
| 10/26/2017 | Sold | -- |
Source: Public Record Report a problem | ||
| 5/23/2008 | Sold | -- |
Source: Public Record Report a problem | ||
Public tax history
| Year | Property taxes | Tax assessment |
|---|---|---|
| 2025 | $341 -2% | $3,800 |
| 2024 | $348 -1.1% | $3,800 |
| 2023 | $352 -1% | $3,800 |
| 2022 | $356 +21.5% | $3,800 |
| 2021 | $293 +0% | $3,800 |
| 2020 | $293 0% | $3,800 |
| 2019 | $293 -10% | $3,800 |
| 2018 | $325 -65.7% | $3,800 -65.5% |
| 2017 | $947 -0.6% | $11,000 |
| 2016 | $952 -21.8% | $11,000 |
| 2015 | $1,218 -0.4% | $11,000 |
| 2014 | $1,222 +4.5% | $11,000 |
| 2013 | $1,170 +1.3% | $11,000 |
| 2012 | $1,154 +0.8% | $11,000 |
| 2011 | $1,145 | $11,000 |
| 2010 | $1,145 +24.9% | $11,000 |
| 2009 | $917 +1.3% | $11,000 |
| 2007 | $906 +1.2% | $11,000 |
| 2006 | $895 | $11,000 |
| 2005 | $895 -8% | $11,000 |
| 2004 | $972 +53% | $11,000 +58.3% |
| 2002 | $635 +0.1% | $6,950 |
| 2001 | $635 -0.1% | $6,950 |
| 2000 | $636 | $6,950 |
Find assessor info on the county website
Monthly payment
Est. payment$--/mo
Payment breakdown
Explore the cost of this home by adjusting the details. Changes won't be saved.All calculations are estimates and provided by Zillow, Inc. for informational purposes only. Actual amounts may vary.
HOA fees may include property taxes on listings classified as Co-Ops. Contact the listing agent and/or owner for fee details.
Mortgage interest rates are dependent on a number of factors, including credit score, down payment, and repayment length. Interest rate data provided by Zillow Group Marketplace, Inc. as of 1/1/1970 from various mortgage lenders with which we have lead or other similar arrangements; the Estimated Payment is an average of those rates.
See how much you could borrow to make a competitive offer.
Climate risks
Neighborhood: 71301
Nearby schools
GreatSchools rating
- 5/10Rosenthal Montessori Elementary SchoolGrades: PK-6Distance: 0.4 mi
- 3/10Bolton High SchoolGrades: 6-12Distance: 0.6 mi
- 4/10Alexandria Middle Magnet SchoolGrades: 6-8Distance: 0.9 mi
A local agent can set up tours, give advice and negotiate with sellers.
- Louisiana
- Rapides Parish
- Alexandria
- 71301
- 712 21st St