Skip main navigation
Sold for $311,000
  • $311,000

    712 42nd St, Evans, CO 80620

    3beds
    1,014sqft
    Single Family Residence
    Built in 1998
    6,875 Square Feet Lot
    $311,300 Zestimate®
    $307/sqft
    $1,907 Estimated rent

    Home value

    $311,300

    $296,000 - $327,000

    $1,907/mo

    Zestimate® history
    Loading
    Loading...

    Owner options

    List your home for rent

    $1,907/mo

    Rent Zestimate®

    Find your next renter with Zillow Rental Manager. Plus, with online applications, you can quickly screen prospective tenants – for free.

    Learn more

    $1,907/mo

    Rent Zestimate®

    Refinance and save

    $1,825/mo

    Est. payment

    Refinancing to a lower rate could help reduce your monthly payments and save thousands over the life of the loan.

    See today's rates

    $1,825/mo

    Est. payment

    Explore your selling options

    Work with a Zillow partner agent

    Leverage their expertise and Zillow's premium Showcase listings to get your home seen by more buyers.

    Get started

    List with your own agent

    Get your home in front of millions of buyers by listing it on Zillow.

    Learn how to do it

    Sell it yourself

    Take full control of how buyers see your home on Zillow by listing For Sale by Owner (FSBO).

    List your home

    What's special

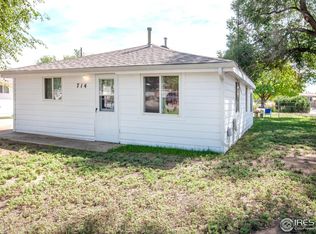
    Back on the market as buyer's financing fell through. Quietly located only a few steps from Riverside Park with its beautiful lake and extensive trail system, this flawless property is easy on the eye and it's waiting just for you. Highlights include all new siding and exterior paint, a new class 4 hail resistant roof, a new cured in place pipe lining (CIPP) for the sewer line, a fenced in back yard and patio on a lot with enough room to play, plant gardens and enjoy life. Plus, there's a one and a half car garage. This garage has enough space to include a workshop, extra storage, an exercise area and more. There's also a lot of room for off street parking on the driveway. Inside, new LVP flooring and interior paint with a unique rosette textured ceiling finish will make you want to move right in and begin to decorate. The living room, kitchen and dining room are connected and open which makes everyday living and special occasion entertaining such a breeze. It also allows flexible furniture arrangement possibilities. The kitchen cabinetry is plentiful and there's also a great deal of countertop space to work on multiple tasks at a time. The lovely lighting and plumbing fixtures are also newer and there are nice big windows everywhere to bring in the natural light and fresh air. The extra bonus here is a newer furnace. This location is great for commuting, and the pride of ownership here is outstanding.

    Zillow last checked:

    Listing updated:

    Listed by:

    Brad Clarkson 970-381-0505,

    RE/MAX of Boulder, Inc,

    Wendy Kahn-Robson 303-579-4676,

    RE/MAX of Boulder, Inc

    Bought with:

    Darla Francies, 100096542

    Sears Real Estate

    Source: IRES as distributed by MLS GRID,MLS#: 1045080MLS Logo

    Facts & features

    Interior

    Bedrooms & bathrooms
    • Bedrooms: 3
    • Bathrooms: 1
    • Full bathrooms: 1
    • Main level bathrooms: 1
    Primary bedroom
    • Description: Luxury Vinyl
    • Features: Shared Primary Bath, 3/4 Primary Bath
    • Level: Main
    • Area: 150 Square Feet
    • Dimensions: 10 x 15
    Bedroom 2
    • Description: Luxury Vinyl
    • Level: Main
    • Area: 144 Square Feet
    • Dimensions: 12 x 12
    Bedroom 3
    • Description: Luxury Vinyl
    • Level: Main
    • Area: 110 Square Feet
    • Dimensions: 10 x 11
    Kitchen
    • Description: Luxury Vinyl
    • Level: Main
    • Area: 132 Square Feet
    • Dimensions: 11 x 12
    Laundry
    • Description: Luxury Vinyl
    • Level: Main
    • Area: 15 Square Feet
    • Dimensions: 3 x 5
    Living room
    • Description: Luxury Vinyl
    • Level: Main
    • Area: 156 Square Feet
    • Dimensions: 12 x 13
    Heating
    • Forced Air
    Cooling
    • Central Air, Ceiling Fan(s)
    Appliances
    • Included: Electric Range, Self Cleaning Oven, Dishwasher, Refrigerator, Disposal
    • Laundry: Washer/Dryer Hookup
    Features
    • Eat-in Kitchen, Open Floorplan
    • Flooring: Wood
    • Basement: None
    Interior area
    • Total structure area: 1,014
    • Total interior livable area: 1,014 sqft
    • Finished area above ground: 1,014

    Property

    Parking
    • Total spaces: 1
    • Parking features: Detached, Oversized
    • Garage spaces: 1
    • Details: Detached
    Accessibility
    • Accessibility features: Level Lot, Level Drive, Near Bus, Accessible Hallway(s), Main Floor Bath, Accessible Bedroom, Stall Shower, Main Level Laundry
    Features
    • Levels: One
    • Stories: 1
    • Patio & porch: Patio
    • Fencing: Fenced,Wood,Chain Link
    • Has view: Yes
    • View description: City
    • Waterfront features: Lake Privileges, River
    Lot
    • Size: 6,875 sqft
    • Features: Evergreen Trees, Deciduous Trees, Level, City Limits, Paved, Curbs, Gutters, Street Light, Fire Hydrant within 500 Feet
    Details
    • Parcel number: R3974586
    • Zoning: RES
    • Special conditions: Private Owner

    Construction

    Type & style
    • Home type: SingleFamily
    • Property subtype: Single Family Residence
    Materials
    • Frame, Composition
    • Foundation: Slab
    • Roof: Composition
    Condition
    • New construction: No
    • Year built: 1998

    Utilities & green energy

    • Electric: Xcel
    • Gas: Atmos
    • Sewer: Public Sewer
    • Water: City
    • Utilities for property: Natural Gas Available, Electricity Available, Cable Available, Satellite Avail, High Speed Avail

    Community & neighborhood

    Security
    • Security features: Fire Alarm
    Location
    • Region: Evans
    • Subdivision: Evans City

    Other

    Other facts
    • Listing terms: Cash,Conventional,FHA,VA Loan
    • Road surface type: Asphalt

    Price history

    DateEventPrice
    3/6/2026Sold$311,000+0.3%$307/sqft
    Source: IRES as distributed by MLS GRID #1045080 Report a problem
    2/3/2026Listed for sale$310,000$306/sqft
    Source: IRES as distributed by MLS GRID #1045080 Report a problem
    1/31/2026Pending sale$310,000$306/sqft
    Source: REcolorado as distributed by MLS GRID #IR1045080 Report a problem
    11/8/2025Listed for sale$310,000$306/sqft
    Source: REcolorado as distributed by MLS GRID #IR1045080 Report a problem
    10/31/2025Pending sale$310,000$306/sqft
    Source: REcolorado as distributed by MLS GRID #IR1045080 Report a problem
    10/24/2025Listed for sale$310,000$306/sqft
    Source: REcolorado as distributed by MLS GRID #IR1045080 Report a problem
    10/9/2025Pending sale$310,000$306/sqft
    Source: REcolorado as distributed by MLS GRID #IR1045080 Report a problem
    10/3/2025Listed for sale$310,000+189.7%$306/sqft
    Source: IRES as distributed by MLS GRID #1045080 Report a problem
    10/21/2002Sold$107,000+234.4%$106/sqft
    Source: Public Record Report a problem
    12/31/1996Sold$32,000$32/sqft
    Source: Public Record Report a problem

    Public tax history

    YearProperty taxesTax assessment
    2026$1,943 +24.2%$19,210 -2.1%
    2025$1,564 +4.4%$19,620 -4.7%
    2024$1,498 +7.4%$20,580 -1%
    2023$1,395 -3.1%$20,790 +41.5%
    2022$1,440 +9.5%$14,690 -2.8%
    2021$1,315 $15,120 +9.2%
    2020$1,315 +42.7%$13,850
    2019$921 -30.1%$13,850 +36.2%
    2018$1,318 +43.1%$10,170
    2017$921 -0.5%$10,170 +12.6%
    2016$926 +25.9%$9,030
    2015$736 +71.8%$9,030 +75.7%
    2014$428 $5,140
    2013-- $5,140 +0.4%
    2012-- $5,120
    2011-- $5,120 -0.2%
    2010-- $5,130
    2009-- $5,130 -32%
    2008-- $7,540
    2007-- $7,540
    2006-- $7,540
    2005-- $7,540
    2004-- $7,540 -0.9%
    2003-- $7,610 -1.2%
    2002-- $7,700 -30.2%
    2001-- $11,030

    Find assessor info on the county website

    Neighborhood: 80620

    Nearby schools

    GreatSchools rating
    Schools provided by the listing agent
    • Elementary: Bella Romero
    • Middle: Bella Romero
    • High: Greeley West

    Source: IRES as distributed by MLS GRID. This data may not be complete. We recommend contacting the local school district to confirm school assignments for this home.

    Get a cash offer in 3 minutes
    Find out how much your home could sell for in as little as 3 minutes with a no-obligation cash offer.
    Estimated market value
    $311,300
    Get a cash offer in 3 minutes
    Find out how much your home could sell for in as little as 3 minutes with a no-obligation cash offer.
    Estimated market value
    $311,300