Skip main navigation
Pending
  • $1,310,000

    712 56th St, Oakland, CA 94609

    8beds
    5baths
    2,840sqft
    : 
    $8,822/mo
    Get pre-qualified
    Quadruplex
    Built in 1935
    -- sqft lot
    $-- Zestimate®
    $461/sqft
    $-- HOA

    What's special

    One-car garageFour detached dwellingsWasher and dryer
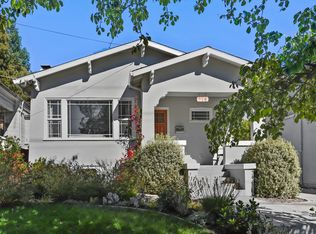
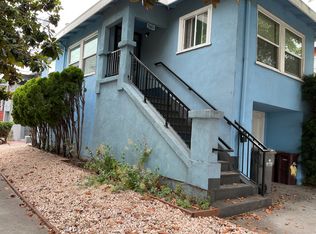
    On the corner of 56th St and Dover St, you will find an enclave of four detached dwellings, three consisting of 2 bedrooms/1 bath and 1 with 2 bedrooms /2 baths. All have a one-car garage and washer and dryer. The combination totals 2,840 sq ft on a 5,610 sq ft lot. 5601 Dover has been updated and will be delivered vacant, offering the perfect opportunity to either immediately occupy or reposition the property to generate additional revenue. The vibrant Bushrod neighborhood offers unmatched convenience, including easy access to Ashby and MacArthur BART, AC Transit, Berkeley Bowl, Temescal and Rockridge dining establishments, Bushrod Park, Children’s Hospital, UC Berkeley, and Bay Street Shopping. This property appeals to those expanding their investment portfolios or to first-time investors, offering immediate, steady income and growth potential. Purchase individually or as part of a portfolio sale. Also available are 5418 Telegraph Ave. Oakland (5 Unit), 3807 High St., Oakland (6 Unit), 1246-1250 Berkeley Way, Berkeley (7 Unit).
    33 days
    1,122
    84

    Zillow last checked:

    Listing updated:

    Listed by:

    Stephanie Christmas DRE #01308253 510-461-4663,

    KW Advisors East Bay,

    Justin Paek DRE #01380837 510-409-0735,

    KW Advisors East Bay

    Source: bridgeMLS/CCAR/Bay East AOR,MLS#: 41143309MLS Logo

      Facts & features

      Interior

      Bedrooms & bathrooms
      • Bedrooms: 8
      • Bathrooms: 5
      Heating
      • Wall Furnace
      Cooling
      • No Air Conditioning
      Appliances
      • Included: Dryer, Washer
      • Laundry: In Garage
      Features
      • Flooring: Other
      • Basement: Separate Entry
      Interior area
      • Total structure area: 2,840
      • Total interior livable area: 2,840 sqft

      Property

      Parking
      • Total spaces: 4
      • Parking features: Attached, Garage, Garage Faces Front, Street Parking
      • Has attached garage: Yes
      • Has uncovered spaces: Yes
      Features
      • Exterior features: Yard Space
      Lot
      • Size: 5,662 Square Feet
      • Features: Corner Lot, Level, Front Yard
      Details
      • Parcel number: 1412105
      • Special conditions: Standard

      Construction

      Type & style
      • Home type: MultiFamily
      • Property subtype: Quadruplex
      Materials
      • Stucco
      Condition
      • Year built: 1935

      Utilities & green energy

      • Sewer: Public Sewer
      • Water: Public

      Community & HOA

      Community
      • Security: Carbon Monoxide Detector(s), Double Strapped Water Heater, Smoke Detector(s)
      HOA
      • Has HOA: No
      Location
      • Region: Oakland

      Financial & listing details

      • Price per square foot: $461/sqft
      • Tax assessed value: $1,044,434
      • Date on market: 7/30/2026
      • Listing terms: Cash,Conventional,Other

        Estimated market value

        Not available

        Estimated sales range

        Not available

        Not available

        Price history

        DateEventPrice
        8/27/2026Pending sale$1,310,000$461/sqft
        Source: bridgeMLS/CCAR/Bay East AOR #41143309 Report a problem
        7/30/2026Listed for sale$1,310,000+28.4%$461/sqft
        Source: bridgeMLS/CCAR/Bay East AOR #41143309 Report a problem
        7/5/2024Sold$1,020,000+203.6%$359/sqft
        Source: Public Record Report a problem
        6/5/2024Listing removed--
        Source: Zillow Rentals Report a problem
        5/15/2024Listed for rent$3,000$1/sqft
        Source: Zillow Rentals Report a problem
        7/15/2020Sold$336,000$118/sqft
        Source: Public Record Report a problem

        Public tax history

        YearProperty taxesTax assessment
        2026-- $1,044,434 +1.9%
        2025$17,300 +24.1%$1,024,989 +32.3%
        2024$13,943 -2%$774,464 +2%
        2023$14,224 +4.4%$759,282 +2%
        2022$13,625 -16.8%$744,395 +2%
        2021$16,374 +83.7%$729,822 +60%
        2020$8,912 +7.1%$456,029 +2%
        2019$8,322 +78.2%$447,088 +108.4%
        2018$4,671 $214,525 +5.2%
        2017$4,671 +4.7%$203,909 +2%
        2016$4,461 -3%$199,912 +1.5%
        2015$4,600 $196,910 +2%
        2014$4,600 $193,053 +0.5%
        2013-- $192,181 +2%
        2012-- $188,413 +2%
        2011-- $184,719 +0.8%
        2010-- $183,339 -0.2%
        2009-- $183,775 +2%
        2008-- $180,173 +2%
        2007-- $176,641 +2%
        2006-- $173,177 +2%
        2005-- $169,783 +2%
        2004-- $166,456 +1.9%
        2003-- $163,406 +2%
        2002-- $160,201 +2%
        2001$2,962 $157,060
        Find assessor info on the county website

        Monthly payment

        Est. payment

        Payment breakdown

        Explore the cost of this home by adjusting the details. Changes won't be saved.
        All calculations are estimates and provided by Zillow, Inc. for informational purposes only. Actual amounts may vary.
        HOA fees may include property taxes on listings classified as Co-Ops. Contact the listing agent and/or owner for fee details.
        See how much you could borrow to make a competitive offer.

        Climate risks

        Neighborhood: Bushrod

        Getting around

        91 / 100
        Walker's Paradise
        60 / 100
        Good Transit
        99 / 100
        Biker's Paradise

        Nearby schools

        GreatSchools rating

        A local agent can set up tours, give advice and negotiate with sellers.

        Browse local experts
          1. Local buyer's agents are ready to help