Skip main navigation
For sale
  • $460,000

    712 63rd St, West Des Moines, IA 50266

    4beds
    2,258sqft
    : 
    Loading
    Get pre-qualified
    Single Family Residence
    Built in 1996
    0.28 Acres Lot
    $-- Zestimate®
    $204/sqft
    $-- HOA

    What's special

    Cozy fireplaceStylish fixturesBeautifully updated bedroomsBrand-new flooring throughoutBrilliant recessed lightingAiry light-filled layoutLuxurious bathrooms
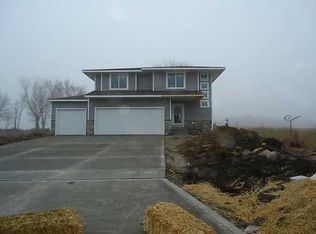
    Stunningly Renovated West Des Moines Gem! Perfectly situated in a highly desirable West Des Moines neighborhood, this beautiful home offers the perfect blend of modern luxury and timeless charm. Thoughtfully and fully renovated just two years ago, every detail has been meticulously crafted for contemporary living. Step inside to an airy, light-filled layout boasting brand-new flooring throughout, custom picture-frame moulding accent walls, and brilliant recessed lighting. The heart of the home is the pristine, chef-inspired kitchen, featuring premium cabinetry, a sleek stainless steel gas range with a wall-mounted hood, and a spectacular **hidden pantry** that seamlessly blends into the design for a high-end, clutter-free look. Unwind in the spacious living area by the cozy fireplace, or retreat to the beautifully updated bedrooms and luxurious bathrooms, complete with custom **tile showers. From the refreshed layout and stylish fixtures to the pristine paint palette, all the hard work has already been done for you. Located just minutes from parks, shopping, dining, and top-rated schools, this turn-key property is ready for you to move right in. Schedule your tour today—this one won't last long! Listing Agent has interest in the property.
    14 days
    |
    798
    |
    47
    |

    Likely to sell faster than

    Zillow last checked:

    Listing updated:

    Listed by:

    Hossein Ghafourian (413)230-9497,

    NextHome Your Way

    Source: DMMLS,MLS#: 744134MLS LogoOriginating MLS: Des Moines Area Association of REALTORS

    Loading...

      Facts & features

      Interior

      Bedrooms & bathrooms
      • Bedrooms: 4
      • Bathrooms: 4
      • Full bathrooms: 2
      • 3/4 bathrooms: 1
      • 1/2 bathrooms: 1
      Heating
      • Electric, Forced Air, Gas
      Cooling
      • Central Air
      Appliances
      • Included: Dryer, Dishwasher, Microwave, Refrigerator, See Remarks, Stove, Washer
      • Laundry: Upper Level
      Features
      • Eat-in Kitchen, See Remarks, Cable TV
      • Flooring: Carpet, Tile, Vinyl
      • Basement: Finished
      • Number of fireplaces: 1
      • Fireplace features: Gas, Vented
      Interior area
      • Total structure area: 2,258
      • Total interior livable area: 2,258 sqft
      • Finished area below ground: 1,045

      Property

      Parking
      • Total spaces: 2
      • Parking features: Attached, Garage, Two Car Garage
      • Attached garage spaces: 2
      Features
      • Levels: Two
      • Stories: 2
      • Patio & porch: Deck
      • Exterior features: Deck
      Lot
      • Size: 0.28 Acres
      • Dimensions: 0.29 Acre
      Details
      • Parcel number: 1612276004
      • Zoning: R

      Construction

      Type & style
      • Home type: SingleFamily
      • Architectural style: A-Frame,Two Story
      • Property subtype: Single Family Residence
      Materials
      • Vinyl Siding
      • Foundation: Poured
      • Roof: Asphalt,Shingle
      Condition
      • Resale
      • New construction: No
      • Year built: 1996

      Utilities & green energy

      • Sewer: Public Sewer
      • Water: Public

      Community & HOA

      Community
      • Features: Sidewalks
      • Security: Smoke Detector(s)
      HOA
      • Has HOA: No
      Location
      • Region: West Des Moines

      Financial & listing details

      • Price per square foot: $204/sqft
      • Tax assessed value: $379,620
      • Annual tax amount: $5,879
      • Date on market: 7/2/2026
      • Cumulative days on market: 15 days
      • Listing terms: Cash,Conventional,FHA,USDA Loan,VA Loan
      • Road surface type: Asphalt, Concrete

        Estimated market value

        Not available

        Estimated sales range

        Not available

        Not available

        Price history

        DateEventPrice
        7/3/2026Listed for sale$460,000+2.4%$204/sqft
        Source: DMMLS #744134 Report a problem
        7/11/2025Listing removed$2,650$1/sqft
        Source: Zillow Rentals Report a problem
        7/3/2025Listing removed$449,000$199/sqft
        Source: DMMLS #717983 Report a problem
        7/3/2025Listed for rent$2,650+6%$1/sqft
        Source: Zillow Rentals Report a problem
        6/16/2025Price change$449,000-2.2%$199/sqft
        Source: DMMLS #717983 Report a problem
        5/21/2025Listed for sale$459,000-5.4%$203/sqft
        Source: DMMLS #717983 Report a problem
        12/17/2024Listing removed$2,500$1/sqft
        Source: Zillow Rentals Report a problem
        12/17/2024Price change$2,500-3.8%$1/sqft
        Source: Zillow Rentals Report a problem
        12/9/2024Price change$2,600-7.1%$1/sqft
        Source: Zillow Rentals Report a problem
        12/6/2024Price change$2,800+7.7%$1/sqft
        Source: Zillow Rentals Report a problem
        11/15/2024Listed for rent$2,600$1/sqft
        Source: Zillow Rentals Report a problem
        11/14/2024Listing removed$485,000+3.2%$215/sqft
        Source: NextHome #703183 Report a problem
        9/25/2024Price change$469,900-1.1%$208/sqft
        Source: DMMLS #703183 Report a problem
        9/21/2024Price change$474,900-2.1%$210/sqft
        Source: DMMLS #703183 Report a problem
        9/6/2024Listed for sale$485,000+35.9%$215/sqft
        Source: DMMLS #703183 Report a problem
        3/26/2024Sold$357,000+2%$158/sqft
        Source: DMMLS #689521 Report a problem
        2/18/2024Pending sale$350,000$155/sqft
        Source: DMMLS #689521 Report a problem
        2/18/2024Listed for sale$350,000+35.1%$155/sqft
        Source: DMMLS #689521 Report a problem
        9/1/2005Sold$259,000$115/sqft
        Source: Public Record Report a problem

        Public tax history

        YearProperty taxesTax assessment
        2025$5,880 +1.9%$379,620 +6.5%
        2024$5,768 +0.8%$356,540
        2023$5,722 +13.1%$356,540 +13.4%
        2022$5,060 +1.7%$314,490 +11.4%
        2021$4,974 +2%$282,390 +7%
        2020$4,876 +0.9%$263,960
        2019$4,834 -0.4%$263,960 +5.7%
        2018$4,854 $249,720
        2017$4,854 +14.8%$249,720 +4.1%
        2016$4,229 +1%$239,980 +10.5%
        2015$4,186 +6.2%$217,240
        2014$3,942 -4.7%$217,240
        2013$4,138 -0.4%--
        2012$4,156 +4%--
        2011$3,998 +2.4%--
        2010$3,906 +1.9%--
        2009$3,832 +22.3%--
        2008$3,132 -5%--
        2007$3,298 --
        Find assessor info on the county website

        Monthly payment

        Est. payment

        Payment breakdown

        Explore the cost of this home by adjusting the details. Changes won't be saved.
        All calculations are estimates and provided by Zillow, Inc. for informational purposes only. Actual amounts may vary.
        HOA fees may include property taxes on listings classified as Co-Ops. Contact the listing agent and/or owner for fee details.
        Mortgage interest rates are dependent on a number of factors, including credit score, down payment, and repayment length. Interest rate data provided by Zillow Group Marketplace, Inc. as of 1/1/1970 from various mortgage lenders with which we have lead or other similar arrangements; the Estimated Payment is an average of those rates.
        See how much you could borrow to make a competitive offer.

        Climate risks

        Neighborhood: 50266

        Getting around

        41 / 100
        Car-Dependent
        30 / 100
        Somewhat Bikeable

        Nearby schools

        GreatSchools rating
        Schools provided by the listing agent
        • District: West Des Moines

        Source: DMMLS. This data may not be complete. We recommend contacting the local school district to confirm school assignments for this home.

        A local agent can set up tours, give advice and negotiate with sellers.

        Browse local experts

        Similar homes