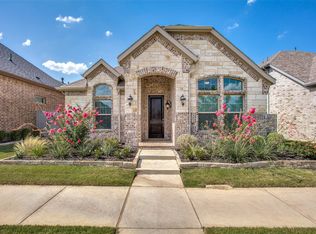
Shows like a model! This 3 bed,2.5 bath home in Harvest by Hillwood will amaze you! Harvest, where the lifestyle fits you! This home, zoned for highly rated Argyle ISD, has been well maintained and shows like a Model home. It has great curb appeal near amenities and green space. Step inside to the Highland Homes Merrivale floorplan with wood look tile in the living, dining and kitchen, well placed architectural features and a high ceiling that elevates the look and feel of the home! Stainless steel appliances with a gas cooktop and a large pantry. The dining area, just off the kitchen as enough room for families or just right for the downsizers! The large kitchen island has room for barstool seating as well. The first floor primary bedroom allows privacy while being close to the living area. Upstairs, the two bedrooms share a full bath with access to a large flex area which can be used as a gameroom or office. The neutral palate allows you to bring your decorating vision for this home. The backyard boasts of a covered patio area for grilling and gathering. The HOA covers front yard maintenance and Cable.
Sold
Price Unknown
712 8th St, Argyle, TX 76226
3beds
2,175sqft
Single Family Residence
Built in 2019
4,617 Square Feet Lot
$386,400 Zestimate®
$--/sqft
$3,050 Estimated rent
Home value
$386,400
$363,000 - $413,000
$3,050/mo
Zestimate® history
Owner options
List your home for rent
$3,050/mo
Rent Zestimate®
Find your next renter with Zillow Rental Manager. Plus, with online applications, you can quickly screen prospective tenants – for free.
$3,050/mo
Rent Zestimate®
Refinance and save
$1,285/mo
Est. payment
Refinancing to a lower rate could help reduce your monthly payments and save thousands over the life of the loan.
$1,285/mo
Est. payment
Explore your selling options
Work with a Zillow partner agent
Leverage their expertise and Zillow's premium Showcase listings to get your home seen by more buyers.
Get startedList with your own agent
Get your home in front of millions of buyers by listing it on Zillow.
Learn how to do itSell it yourself
Take full control of how buyers see your home on Zillow by listing For Sale by Owner (FSBO).
List your homeWhat's special
High ceilingCovered patio areaStainless steel appliancesGreat curb appealFlex areaFirst floor primary bedroomLarge kitchen island
Zillow last checked:
Listing updated:
Listed by:
Rosemary Busby 0706675 214-729-2673,
Keller Williams Realty-FM 972-874-1905
Bought with:
Laura Mcgreevey
Southern Collective Realty
Source: NTREIS,MLS#: 20786577
Facts & features
Interior
Bedrooms & bathrooms
- Bedrooms: 3
- Bathrooms: 3
- Full bathrooms: 2
- 1/2 bathrooms: 1
Primary bedroom
- Features: En Suite Bathroom
- Level: First
- Dimensions: 13 x 15
Bedroom
- Level: Second
- Dimensions: 10 x 11
Bedroom
- Level: Second
- Dimensions: 10 x 15
Primary bathroom
- Features: Built-in Features, Dual Sinks, Double Vanity, Separate Shower
- Level: First
- Dimensions: 10 x 12
Dining room
- Level: First
- Dimensions: 14 x 12
Other
- Level: Second
- Dimensions: 7 x 10
Game room
- Level: Second
- Dimensions: 18 x 15
Half bath
- Level: First
- Dimensions: 5 x 5
Kitchen
- Features: Pantry, Stone Counters
- Level: First
- Dimensions: 14 x 13
Laundry
- Level: First
- Dimensions: 8 x 6
Living room
- Level: First
- Dimensions: 15 x 17
Heating
- Central, Natural Gas
Cooling
- Ceiling Fan(s), Electric
Appliances
- Included: Built-In Gas Range, Dishwasher, Gas Cooktop, Disposal, Gas Oven, Gas Water Heater
- Laundry: Gas Dryer Hookup
Features
- Kitchen Island, Loft, Open Floorplan, Pantry, Vaulted Ceiling(s)
- Flooring: Carpet, See Remarks
- Windows: Window Coverings
- Has basement: No
- Has fireplace: No
Interior area
- Total interior livable area: 2,175 sqft
Property
Parking
- Total spaces: 2
- Parking features: Garage, Garage Door Opener
- Attached garage spaces: 2
Features
- Levels: Two
- Stories: 2
- Patio & porch: Covered
- Pool features: None, Community
- Fencing: Wood
Lot
- Size: 4,617 Square Feet
- Features: Interior Lot
Details
- Parcel number: R717898
Construction
Type & style
- Home type: SingleFamily
- Architectural style: Detached
- Property subtype: Single Family Residence
Materials
- Brick
- Roof: Composition
Condition
- Year built: 2019
Utilities & green energy
- Sewer: Public Sewer
- Water: Public
- Utilities for property: Electricity Available, Natural Gas Available, Sewer Available, Water Available
Community & HOA
Community
- Features: Clubhouse, Curbs, Pool, Sidewalks
- Subdivision: Harvest Townside Pha
HOA
- Has HOA: Yes
- Amenities included: Maintenance Front Yard
- Services included: All Facilities, Internet, Maintenance Grounds
- HOA fee: $1,285 semi-annually
- HOA name: Harvest HOA
- HOA phone: 817-717-7780
Location
- Region: Argyle
Financial & listing details
- Tax assessed value: $407,000
- Annual tax amount: $9,958
- Date on market: 11/27/2024
- Cumulative days on market: 202 days
- Listing terms: Cash,Conventional,FHA,VA Loan
- Electric utility on property: Yes
Price history
| Date | Event | Price |
|---|---|---|
| 7/16/2025 | Sold | -- |
Source: NTREIS #20786577 Report a problem | ||
| 7/2/2025 | Pending sale | $405,000$186/sqft |
Source: NTREIS #20786577 Report a problem | ||
| 6/19/2025 | Contingent | $405,000$186/sqft |
Source: NTREIS #20786577 Report a problem | ||
| 6/15/2025 | Price change | $405,000-3.6%$186/sqft |
Source: NTREIS #20786577 Report a problem | ||
| 5/8/2025 | Price change | $420,000-3.4%$193/sqft |
Source: NTREIS #20786577 Report a problem | ||
| 4/10/2025 | Price change | $435,000-2.2%$200/sqft |
Source: NTREIS #20786577 Report a problem | ||
| 3/28/2025 | Price change | $445,001+0%$205/sqft |
Source: NTREIS #20786577 Report a problem | ||
| 2/14/2025 | Price change | $445,000-1.1%$205/sqft |
Source: NTREIS #20786577 Report a problem | ||
| 1/27/2025 | Price change | $449,9990%$207/sqft |
Source: NTREIS #20786577 Report a problem | ||
| 11/27/2024 | Listed for sale | $450,000+0.1%$207/sqft |
Source: NTREIS #20786577 Report a problem | ||
| 9/8/2022 | Sold | -- |
Source: NTREIS #20088881 Report a problem | ||
| 8/22/2022 | Pending sale | $449,575$207/sqft |
Source: NTREIS #20088881 Report a problem | ||
| 8/15/2022 | Contingent | $449,575$207/sqft |
Source: NTREIS #20088881 Report a problem | ||
| 8/9/2022 | Price change | $449,575-4.2%$207/sqft |
Source: NTREIS #20088881 Report a problem | ||
| 8/1/2022 | Price change | $469,450-1.1%$216/sqft |
Source: NTREIS #20088881 Report a problem | ||
| 7/26/2022 | Price change | $474,450-5.3%$218/sqft |
Source: NTREIS #20088881 Report a problem | ||
| 7/18/2022 | Price change | $501,000+0.5%$230/sqft |
Source: NTREIS #20088881 Report a problem | ||
| 6/27/2022 | Pending sale | $498,495$229/sqft |
Source: NTREIS #20088881 Report a problem | ||
| 6/19/2022 | Contingent | $498,495$229/sqft |
Source: NTREIS #20088881 Report a problem | ||
| 6/17/2022 | Listed for sale | $498,495+51.1%$229/sqft |
Source: NTREIS #20088881 Report a problem | ||
| 3/16/2020 | Listing removed | $330,000$152/sqft |
Source: Highland Homes Realty #14151332 Report a problem | ||
| 2/25/2020 | Pending sale | $330,000$152/sqft |
Source: Highland Homes Realty #14151332 Report a problem | ||
| 11/7/2019 | Price change | $330,000-1.5%$152/sqft |
Source: Highland Homes Report a problem | ||
| 9/17/2019 | Listed for sale | $335,000$154/sqft |
Source: Highland Homes Realty #14151332 Report a problem | ||
Public tax history
| Year | Property taxes | Tax assessment |
|---|---|---|
| 2025 | $7,262 -14.1% | $407,000 +2.8% |
| 2024 | $8,452 -9.4% | $396,000 -6.8% |
| 2023 | $9,327 +6.9% | $425,000 +23.9% |
| 2022 | $8,724 +6.9% | $343,149 +10% |
| 2021 | $8,164 +26.8% | $311,954 +33% |
| 2020 | $6,437 +745% | $234,618 +464.6% |
| 2019 | $762 +2.8% | $41,556 +7.1% |
| 2018 | $741 | $38,786 |
Find assessor info on the county website
Neighborhood: 76226
Nearby homes
- $69,260-- bd-- ba-- sqft716 8th St, Roanoke, TX 76262Off Market
- $--3 bd3 ba1.8k sqft716 8th St, Argyle, TX 76226Sold
- $69,260-- bd-- ba-- sqft708 8th St, Roanoke, TX 76262Off Market
- $343,8003 bd2 ba1.6k sqft708 8th St, Argyle, TX 76226Off Market
- $352,6003 bd2 ba1.8k sqft720 8th St, Roanoke, TX 76226Off Market
- $69,914-- bd-- ba-- sqft720 8th St, Roanoke, TX 76262Off Market
- $--4 bd3 ba2.2k sqft704 8th St, Argyle, TX 76226Sold
- $69,260-- bd-- ba-- sqft704 8th St, Roanoke, TX 76262Off Market
Nearby schools
GreatSchools rating
- 9/10Argyle West Elementary SchoolGrades: PK-5Distance: 0.6 mi
- 8/10Argyle Middle SchoolGrades: 7-8Distance: 2.2 mi
- 9/10Argyle High SchoolGrades: 9-12Distance: 2.7 mi
Schools provided by the listing agent
- Elementary: Argyle West
- Middle: Argyle
- High: Argyle
- District: Argyle ISD
Source: NTREIS. This data may not be complete. We recommend contacting the local school district to confirm school assignments for this home.
Get a cash offer in 3 minutes
Find out how much your home could sell for in as little as 3 minutes with a no-obligation cash offer.
Estimated market value
$386,400
Get a cash offer in 3 minutes
Find out how much your home could sell for in as little as 3 minutes with a no-obligation cash offer.
Estimated market value
$386,400
- Texas
- Denton County
- Argyle
- 76226
- 712 8th St
