Skip main navigation
Sold for $150,000
  • $150,000

    712 8th St, Lincoln, IL 62656

    3beds
    1,970sqft
    Single Family Residence, Residential
    Built in 1951
    7,500 Square Feet Lot
    $156,500 Zestimate®
    $76/sqft
    $1,496 Estimated rent

    Home value

    $156,500

    Estimated sales range

    Not available

    $1,496/mo

    Zestimate® history
    Loading
    Loading...

    Owner options

    List your home for rent

    $1,496/mo

    Rent Zestimate®

    Find your next renter with Zillow Rental Manager. Plus, with online applications, you can quickly screen prospective tenants – for free.

    Learn more

    $1,496/mo

    Rent Zestimate®

    Refinance and save

    $1,078/mo

    Est. payment

    Refinancing to a lower rate could help reduce your monthly payments and save thousands over the life of the loan.

    See today's rates

    $1,078/mo

    Est. payment

    Explore your selling options

    Work with a Zillow partner agent

    Leverage their expertise and Zillow's premium Showcase listings to get your home seen by more buyers.

    Get started

    List with your own agent

    Get your home in front of millions of buyers by listing it on Zillow.

    Learn how to do it

    Sell it yourself

    Take full control of how buyers see your home on Zillow by listing For Sale by Owner (FSBO).

    List your home

    What's special

    Cozy loft spaceFinished basementPrivate third bedroomSpacious bedroomsOriginal hardwood floorsLarge walk-in atticLaundry area
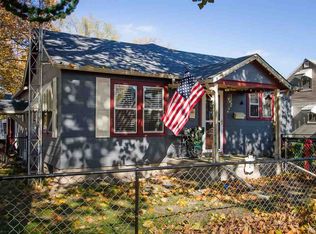
    Step into timeless charm with this beautifully maintained 3-bedroom, 2-bath home featuring original hardwood floors and vintage appeal throughout. The main level offers two spacious bedrooms and a full bath, while the upper level includes a private third bedroom, cozy loft space, and a large walk-in attic—perfect for storage or future expansion. The finished basement adds incredible versatility, boasting a bar, full bathroom, laundry area, and an additional living space ideal for entertaining or relaxing. Additional highlights include an oversized 2-car detached garage, a new attic fan (2025), and a 4-year-old air conditioning system for added peace of mind. Move-in ready and full of character, this home is the perfect blend of charm and comfort. Don’t miss your chance to make it yours!

    Zillow last checked:

    Listing updated:

    Listed by:

    Chynna Farmer 217-314-1235,

    ME Realty

    Bought with:

    Lindsay Prewitt

    eXp Realty

    Source: RMLS Alliance as distributed by MLS GRID,MLS#: CA1037876MLS LogoOriginating MLS: Capital Area Association of Realtors

    Facts & features

    Interior

    Bedrooms & bathrooms
    • Bedrooms: 3
    • Bathrooms: 2
    • Full bathrooms: 2
    Bedroom 1
    • Level: Main
    • Dimensions: 12ft 3in x 11ft 9in
    Bedroom 2
    • Level: Main
    • Dimensions: 12ft 3in x 10ft 11in
    Bedroom 3
    • Level: Upper
    • Dimensions: 13ft 8in x 12ft 3in
    Other
    • Level: Main
    • Dimensions: 10ft 5in x 13ft 3in
    Other
    • Area: 681
    Additional room
    • Description: Loft
    • Level: Upper
    • Dimensions: 17ft 2in x 7ft 4in
    Kitchen
    • Level: Main
    • Dimensions: 10ft 8in x 9ft 3in
    Living room
    • Level: Main
    • Dimensions: 18ft 7in x 13ft 5in
    Main level
    • Area: 1000
    Upper level
    • Area: 289
    Heating
    • Forced Air
    Cooling
    • Central Air
    Appliances
    • Included: Range, Refrigerator
    Features
    • Wet Bar, Ceiling Fan(s)
    • Basement: Full,Partially Finished
    Interior area
    • Total structure area: 1,289
    • Total interior livable area: 1,970 sqft

    Property

    Parking
    • Total spaces: 2
    • Parking features: Detached, On Street, Alley Access, Oversized
    • Garage spaces: 2
    • Has uncovered spaces: Yes
    Features
    • Patio & porch: Porch
    Lot
    • Size: 7,500 sqft
    • Dimensions: 60 x 125
    • Features: Other
    Details
    • Parcel number: 1253300800

    Construction

    Type & style
    • Home type: SingleFamily
    • Architectural style: Bungalow
    • Property subtype: Single Family Residence, Residential
    Materials
    • Vinyl Siding, Stone
    • Roof: Shingle
    Condition
    • New construction: No
    • Year built: 1951

    Utilities & green energy

    • Sewer: Public Sewer
    • Water: Public

    Community & neighborhood

    Location
    • Region: Lincoln
    • Subdivision: Lincoln

    Price history

    DateEventPrice
    8/19/2025Sold$150,000+0.1%$76/sqft
    Source: RMLS Alliance as distributed by MLS GRID #CA1037876 Report a problem
    7/19/2025Pending sale$149,900$76/sqft
    Source: RMLS Alliance as distributed by MLS GRID #CA1037876 Report a problem
    7/17/2025Listed for sale$149,900$76/sqft
    Source: RMLS Alliance as distributed by MLS GRID #CA1037876 Report a problem

    Public tax history

    YearProperty taxesTax assessment
    2024$1,858 -3%$36,520 +8%
    2023$1,916 -22.9%$33,820 +7.2%
    2022$2,484 +4.5%$31,540 +3.9%
    2021$2,377 -0.2%$30,360
    2020$2,382 +2.6%$30,360 +2%
    2019$2,321 +3.7%$29,770
    2018$2,238 +1548%$29,770 +4%
    2017$136 -93.6%$28,630 -1.2%
    2016$2,114 $28,970 -0.1%
    2015$2,114 $28,990
    2014$2,114 $28,990 +8.3%
    2013$2,114 $26,760 -1.4%
    2012$2,114 +1.1%$27,150 -0.7%
    2011$2,090 -1.5%$27,350 -2.4%
    2010$2,121 $28,020

    Find assessor info on the county website

    Neighborhood: 62656

    Nearby schools

    GreatSchools rating
    Get pre-qualified for a loan
    At Zillow Home Loans, we can pre-qualify you in as little as 5 minutes with no impact to your credit score.

    An equal housing lender. NMLS #10287.