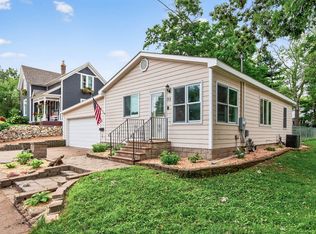
Welcome home to charming Stillwater! Discover the perfect blend of historic charm and modern convenience
in this beautifully updated 4-bedroom home in the heart of Stillwater. This turn-key property combines
timeless elegance with thoughtful updates throughout.
Step onto the inviting covered front porch into a home celebrating both heritage and comfort. Gleaming
hardwood floors flow throughout, complemented by box beam ceilings, elegant columns, and classic
wainscoting. Dual stairwells add both charm and convenience to daily living.
The gorgeous kitchen features stainless steel appliances and center island with seating, opening
seamlessly to a cozy family room with gas fireplace and beautiful transom window details. The main floor
also includes a charming bead-board flex room perfect for a home office, plus a separate hearth room for
additional gathering space. The spacious owner's suite offers dual closets, while three additional
bedrooms provide flexibility for family, guests, or home offices. Fresh paint throughout ensures
everything feels bright and move-in ready.
The large deck extends your living space outdoors, perfect for grilling and entertaining. The expansive
third-acre lot features a fire pit for cozy evenings and plenty of space for gardens or outdoor
activities. A two-car attached garage with concrete driveway means easy maintenance, while the lower
level provides ample storage for all your needs.
The location couldn't be better - just two blocks from Lakeview Hospital and Southwest Middle School,
with storybook downtown Stillwater only a pleasant 5-minute bike ride or 20-minute walk away. This is
more than just a house - it's a lifestyle waiting to welcome you home.
Closed
Zillow last checked:
Listing updated:
Bought with:
Mya Honeywell
Coldwell Banker Realty
Source: NorthstarMLS as distributed by MLS GRID,MLS#: 6730422
Price history
| Date | Event | Price |
|---|---|---|
| 8/15/2025 | Pending sale | $489,000-4.1%$194/sqft |
Source:  NorthstarMLS as distributed by MLS GRID #6730422 Report a problem NorthstarMLS as distributed by MLS GRID #6730422 Report a problem | ||
| 8/8/2025 | Sold | $510,011+4.3%$202/sqft |
Source: NorthstarMLS as distributed by MLS GRID #6730422 Report a problem | ||
| 5/30/2025 | Listed for sale | $489,000+0.7%$194/sqft |
Source: NorthstarMLS as distributed by MLS GRID #6730422 Report a problem | ||
| 4/3/2024 | Sold | $485,840+14.3%$192/sqft |
Source: NorthstarMLS as distributed by MLS GRID #6482077 Report a problem | ||
| 12/11/2023 | Listing removed | -- |
Source: NorthstarMLS as distributed by MLS GRID #6438875 Report a problem | ||
| 12/4/2023 | Price change | $425,000-5.6%$168/sqft |
Source: NorthstarMLS as distributed by MLS GRID #6438875 Report a problem | ||
| 11/21/2023 | Price change | $450,000-5.3%$178/sqft |
Source: NorthstarMLS as distributed by MLS GRID #6438875 Report a problem | ||
| 11/11/2023 | Price change | $475,000-4.8%$188/sqft |
Source: NorthstarMLS as distributed by MLS GRID #6438875 Report a problem | ||
| 10/9/2023 | Listed for sale | $499,000-4.9%$197/sqft |
Source: NorthstarMLS as distributed by MLS GRID #6438875 Report a problem | ||
| 9/22/2023 | Listing removed | -- |
Source: NorthstarMLS as distributed by MLS GRID #6372953 Report a problem | ||
| 8/18/2023 | Price change | $524,900-4.5%$208/sqft |
Source: NorthstarMLS as distributed by MLS GRID #6372953 Report a problem | ||
| 8/7/2023 | Price change | $549,900-4.4%$218/sqft |
Source: NorthstarMLS as distributed by MLS GRID #6372953 Report a problem | ||
| 7/26/2023 | Price change | $575,000-3.4%$228/sqft |
Source: NorthstarMLS as distributed by MLS GRID #6372953 Report a problem | ||
| 7/6/2023 | Price change | $595,000-0.8%$235/sqft |
Source: NorthstarMLS as distributed by MLS GRID #6372953 Report a problem | ||
| 5/18/2023 | Listed for sale | $599,900+87.5%$237/sqft |
Source: NorthstarMLS as distributed by MLS GRID #6372953 Report a problem | ||
| 7/25/2022 | Sold | $320,000-8.5%$127/sqft |
Source: NorthstarMLS as distributed by MLS GRID #6182978 Report a problem | ||
| 7/12/2022 | Pending sale | $349,900$138/sqft |
Source: NorthstarMLS as distributed by MLS GRID #6182978 Report a problem | ||
| 6/22/2022 | Listed for sale | $349,900$138/sqft |
Source: NorthstarMLS as distributed by MLS GRID #6182978 Report a problem | ||
| 5/30/2022 | Pending sale | $349,900$138/sqft |
Source: NorthstarMLS as distributed by MLS GRID #6182978 Report a problem | ||
| 5/26/2022 | Price change | $349,900-12.1%$138/sqft |
Source: NorthstarMLS as distributed by MLS GRID #6182978 Report a problem | ||
| 5/18/2022 | Listed for sale | $398,000$157/sqft |
Source: NorthstarMLS as distributed by MLS GRID #6182978 Report a problem | ||
Nearby homes
Get a cash offer in 3 minutes
Find out how much your home could sell for in as little as 3 minutes with a no-obligation cash offer.
Estimated market value
$511,700
