Skip main navigation
Closed
  • $465,000

    712 Arthur Dr, Lombard, IL 60148

    3beds
    1,350sqft
    Single Family Residence
    Built in 1959
    7,500 Square Feet Lot
    $467,800 Zestimate®
    $344/sqft
    $3,060 Estimated rent

    Home value

    $467,800

    $430,000 - $505,000

    $3,060/mo

    Zestimate® history
    Loading
    Loading...

    Owner options

    List your home for rent

    $3,060/mo

    Rent Zestimate®

    Find your next renter with Zillow Rental Manager. Plus, with online applications, you can quickly screen prospective tenants – for free.

    Learn more

    $3,060/mo

    Rent Zestimate®

    Refinance and save

    $3,259/mo

    Est. payment

    Refinancing to a lower rate could help reduce your monthly payments and save thousands over the life of the loan.

    See today's rates

    $3,259/mo

    Est. payment

    Explore your selling options

    Work with a Zillow partner agent

    Leverage their expertise and Zillow's premium Showcase listings to get your home seen by more buyers.

    Get started

    List with your own agent

    Get your home in front of millions of buyers by listing it on Zillow.

    Learn how to do it

    Sell it yourself

    Take full control of how buyers see your home on Zillow by listing For Sale by Owner (FSBO).

    List your home

    What's special

    Custom-built fire-pitStylish half-bathFreshly painted throughoutUpdated kitchenQuartz countersWooden pergolaHuge patio
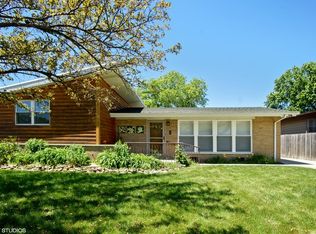
    **Multiple Offers Received - Asking for Best & Final Offers Sunday, 5/24 by 8:00.** This beautifully updated and move-in ready split-level house (only 3-stairs) in Lombard is ready to be your families next home! Newly finished solid wood floors on the main level and freshly painted throughout - this home has been thoughtfully designed, updated and well-appointed from top to bottom, with attention to detail that you'll rarely find. The main level offers open-concept living with a bright and sunny living/dining room combo and updated kitchen that features quartz counters, white soft-close cabinets, stainless steel appliances, an under-counter microwave and a deep sink that any chef will love. Just around the corner, you'll find a stylish half-bath and a clean and functional laundry/mud room just off of the garage. 3 bedrooms on the upper-level and a full bathroom with exposed brick and a skylight will help wake you up happy every morning. Downstairs you'll find a fully finished basement with a family room, a bonus room to create an office, gym or playroom, and a large, updated second full bathroom. Outside, the backyard will not disappoint! It's perfect for family gatherings with a huge patio, wooden pergola, custom-built fire-pit, and a shed for your outdoor furniture and gardening materials. Additional features include: new roofing (2020) and siding (2018) installed are Miami-Dade County rated for hurricane strength winds; draintiled, encapsulated and sprayfoamed crawlspace and garage shelving for extra storage. This home has everything you can want or think of and is sure to go quickly, so come see it asap!

    Zillow last checked:

    Listing courtesy of:

    Diana Juhasz 630-204-7889,

    Baird & Warner

    Bought with:

    Brandon Blankenship

    Keller Williams Premiere Properties

    Source: MRED as distributed by MLS GRID,MLS#: 12648322MLS Logo

    Facts & features

    Interior

    Bedrooms & bathrooms
    • Bedrooms: 3
    • Bathrooms: 3
    • Full bathrooms: 2
    • 1/2 bathrooms: 1
    Primary bedroom
    • Features: Flooring (Hardwood), Window Treatments (Blinds, Curtains/Drapes)
    • Level: Second
    • Area: 168 Square Feet
    • Dimensions: 14X12
    Bedroom 2
    • Features: Flooring (Hardwood), Window Treatments (Blinds, Curtains/Drapes)
    • Level: Second
    • Area: 132 Square Feet
    • Dimensions: 12X11
    Bedroom 3
    • Features: Flooring (Hardwood), Window Treatments (Blinds, Curtains/Drapes)
    • Level: Second
    • Area: 120 Square Feet
    • Dimensions: 12X10
    Bonus room
    • Features: Flooring (Luxury Vinyl), Window Treatments (Shades)
    • Level: Basement
    • Area: 98 Square Feet
    • Dimensions: 7X14
    Dining room
    • Features: Flooring (Hardwood), Window Treatments (Blinds)
    • Level: Main
    • Area: 90 Square Feet
    • Dimensions: 9X10
    Family room
    • Features: Flooring (Luxury Vinyl), Window Treatments (Shades)
    • Level: Basement
    • Area: 170 Square Feet
    • Dimensions: 10X17
    Kitchen
    • Features: Flooring (Hardwood)
    • Level: Main
    • Area: 126 Square Feet
    • Dimensions: 9X14
    Laundry
    • Features: Flooring (Hardwood), Window Treatments (Blinds)
    • Level: Main
    • Area: 72 Square Feet
    • Dimensions: 9X8
    Living room
    • Features: Flooring (Hardwood), Window Treatments (Blinds, Curtains/Drapes)
    • Level: Main
    • Area: 255 Square Feet
    • Dimensions: 15X17
    Heating
    • Natural Gas
    Cooling
    • Central Air
    Appliances
    • Included: Range, Microwave, Dishwasher, Refrigerator, Washer, Dryer, Stainless Steel Appliance(s), Gas Water Heater
    Features
    • Basement: Finished,Full
    Interior area
    • Total structure area: 0
    • Total interior livable area: 1,350 sqft

    Property

    Parking
    • Total spaces: 1
    • Parking features: Concrete, Yes, Garage Owned, Attached, Garage
    • Attached garage spaces: 1
    Accessibility
    • Accessibility features: No Disability Access
    Lot
    • Size: 7,500 sqft
    • Dimensions: 60X125
    Details
    • Parcel number: 0616104044
    • Special conditions: None
    • Other equipment: Ceiling Fan(s), Sump Pump

    Construction

    Type & style
    • Home type: SingleFamily
    • Property subtype: Single Family Residence
    Materials
    • Aluminum Siding, Vinyl Siding, Brick
    • Foundation: Concrete Perimeter
    • Roof: Asphalt
    Condition
    • New construction: No
    • Year built: 1959

    Utilities & green energy

    • Electric: Circuit Breakers
    • Sewer: Storm Sewer
    • Water: Lake Michigan

    Community & neighborhood

    Security
    • Security features: Carbon Monoxide Detector(s), Closed Circuit Camera(s)
    Location
    • Region: Lombard

    HOA & financial

    HOA
    • Services included: None

    Other

    Other facts
    • Listing terms: Conventional
    • Ownership: Fee Simple

    Price history

    DateEventPrice
    6/12/2026Sold$465,000+5.7%$344/sqft
    Source: MRED as distributed by MLS GRID #12648322 Report a problem
    5/27/2026Contingent$439,900$326/sqft
    Source: MRED as distributed by MLS GRID #12648322 Report a problem
    5/22/2026Listed for sale$439,900+225.9%$326/sqft
    Source: MRED as distributed by MLS GRID #12648322 Report a problem
    11/8/2011Sold$135,000$100/sqft
    Source: Public Record Report a problem

    Public tax history

    YearProperty taxesTax assessment
    2024$7,292 +5%$107,026 +8.1%
    2023$6,945 +3.2%$98,970 +4%
    2022$6,731 +3.5%$95,140 +2.5%
    2021$6,500 +2.1%$92,780 +2.2%
    2020$6,365 +6.3%$90,750 +5.2%
    2019$5,989 +0.9%$86,280 +5.6%
    2018$5,934 +2.6%$81,680 +4.9%
    2017$5,784 +1.4%$77,840 +6.2%
    2016$5,704 +5%$73,330 +7.3%
    2015$5,430 -3%$68,310 -2.2%
    2014$5,596 +1.5%$69,870 -1.4%
    2013$5,511 +2.1%$70,850 -6.2%
    2012$5,399 +5.7%$75,510 -7.9%
    2011$5,109 +3.3%$81,980 -5.8%
    2010$4,945 +2.9%$86,990 -6.8%
    2009$4,805 +2.2%$93,330
    2008$4,702 +6.5%$93,330 +8.8%
    2007$4,415 +7.8%$85,780 +8.9%
    2006$4,095 +4.7%$78,770 +6.9%
    2005$3,913 +4.7%$73,690 +6.3%
    2004$3,737 +3.3%$69,320 +10.1%
    2003$3,618 +4.9%$62,960 +6.7%
    2002$3,448 +3.1%$58,980 +8.7%
    2001$3,345 +2.3%$54,240 +5.2%
    2000$3,270 $51,560

    Find assessor info on the county website

    Neighborhood: 60148

    Nearby schools

    GreatSchools rating
    Schools provided by the listing agent
    • Elementary: Westmore Elementary School
    • Middle: Jackson Middle School
    • High: Willowbrook High School
    • District: 45

    Source: MRED as distributed by MLS GRID. This data may not be complete. We recommend contacting the local school district to confirm school assignments for this home.

    Get a cash offer in 3 minutes
    Find out how much your home could sell for in as little as 3 minutes with a no-obligation cash offer.
    Estimated market value
    $467,800
    Get a cash offer in 3 minutes
    Find out how much your home could sell for in as little as 3 minutes with a no-obligation cash offer.
    Estimated market value
    $467,800