The Parks at Westfield community is located in the heart of West Temple. Residents of this neighborhood can enjoy the amenities of shopping and dining at the Westfield Market, local hike and bike trails, West Temple Park, and the Crossroads Recreational Complex. The Parks at Westfield community is close to Baylor Scott & White Clinic and is within walking distance of Tarver Elementary and North Belton Middle School.
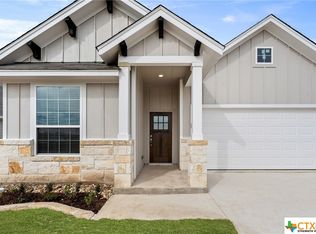
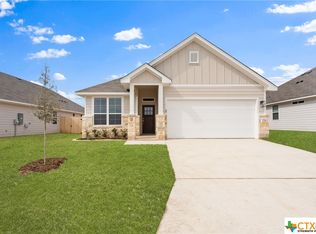
These beautiful cottage style homes have standard upgraded features that include, a stained Craftsman 6 lite 2 panel entry door, 3cm Quartz kitchen & bath countertops, luxury vinyl plank throughout main living areas including the master suite, crown molding in main living area, full sod & sprinkler system, garage door opener with remotes & keypad, 2” faux wood blinds.
Closed
Zillow last checked:
Listing updated:
Bought with:
Rebecca Taylor, TREC #0520890
Veterans Real Estate
Source: Central Texas MLS,MLS#: 511944 Originating MLS: Temple Belton Board of REALTORS
Originating MLS: Temple Belton Board of REALTORSPrice history
| Date | Event | Price |
|---|---|---|
| 8/31/2026 | Listing removed | $2,700$2/sqft |
Source: Zillow Rentals Report a problem | ||
| 8/28/2026 | Listing removed | $285,000$168/sqft |
Source:  Central Texas MLS #622246 Report a problem Central Texas MLS #622246 Report a problem | ||
| 8/17/2026 | Price change | $2,700-10%$2/sqft |
Source: Zillow Rentals Report a problem | ||
| 8/11/2026 | Listed for sale | $285,000-5.1%$168/sqft |
Source: Central Texas MLS #622246 Report a problem | ||
| 8/4/2026 | Price change | $3,000-6.3%$2/sqft |
Source: Zillow Rentals Report a problem | ||
| 7/16/2026 | Listed for rent | $3,200$2/sqft |
Source: Zillow Rentals Report a problem | ||
| 4/23/2024 | Sold | -- |
Source: Central Texas MLS #511944 Report a problem | ||
| 3/12/2024 | Pending sale | $300,250$177/sqft |
Source: Central Texas MLS #511944 Report a problem | ||
| 1/30/2024 | Price change | $300,250-2.7%$177/sqft |
Source: Central Texas MLS #511944 Report a problem | ||
| 6/21/2023 | Price change | $308,500+7.2%$181/sqft |
Source: Central Texas MLS #511944 Report a problem | ||
| 6/19/2023 | Listed for sale | $287,750$169/sqft |
Source: Central Texas MLS #511944 Report a problem | ||


Get a cash offer in 3 minutes
Find out how much your home could sell for in as little as 3 minutes with a no-obligation cash offer.
Estimated market value
$283,300
