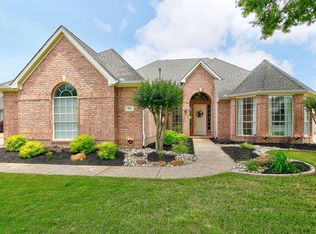
Step into timeless elegance with this beautifully designed home offering a perfect blend of open living, private retreats, and resort-style amenities. The open-concept floor plan seamlessly connects the kitchen, dining, and living areas—ideal for entertaining or everyday family life.
The chef’s kitchen features a gas cooktop with pot filler, granite countertops, and ample cabinetry for both style and function. The family room boasts a stone fireplace and wall of windows overlooking your backyard oasis—complete with a sparkling pool, spa, and play area with basketball quater court and net.
Upstairs, discover the home’s true retreat: an expansive primary suite that offers ultimate privacy and tranquility, set apart from the main living areas. Enjoy a spa-inspired bath with soaking tub, separate shower, and an oversized walk-in closet. The game room with wet bar provides the perfect gathering space for family movie nights or entertaining friends, while a private secondary suite with full bath nearby is perfect for guests or teens.
A flexible downstairs bedroom easily adapts as a home office, fitness studio, or guest room, adding versatility to the layout. Rich wood floors and travertine tile flow throughout, creating warmth and sophistication in every space.
Located in Timarron, one of Southlake’s most sought-after golf course communities, residents enjoy two community pools, tennis and pickleball courts, playgrounds, sand volleyball, basketball courts, walking trails, and more. Conveniently within walking distance to Rockenbaugh Elementary, less than two miles from Southlake Town Square, and under 10 miles from DFW Airport.
Experience elevated living with room to relax, entertain, and grow—this Timarron gem has it all.
Sold
Price Unknown
712 Ashleigh Ln, Southlake, TX 76092
4beds
3,421sqft
Single Family Residence
Built in 1996
0.26 Acres Lot
$1,064,300 Zestimate®
$--/sqft
$6,823 Estimated rent
Home value
$1,064,300
$990,000 - $1.15M
$6,823/mo
Zestimate® history
Owner options
List your home for rent
$6,823/mo
Rent Zestimate®
Find your next renter with Zillow Rental Manager. Plus, with online applications, you can quickly screen prospective tenants – for free.
$6,823/mo
Rent Zestimate®
Refinance and save
$1,400/mo
Est. payment
Refinancing to a lower rate could help reduce your monthly payments and save thousands over the life of the loan.
$1,400/mo
Est. payment
Explore your selling options
Work with a Zillow partner agent
Leverage their expertise and Zillow's premium Showcase listings to get your home seen by more buyers.
Get startedList with your own agent
Get your home in front of millions of buyers by listing it on Zillow.
Learn how to do itSell it yourself
Take full control of how buyers see your home on Zillow by listing For Sale by Owner (FSBO).
List your homeWhat's special
Sparkling poolOpen-concept floor planRich wood floorsGranite countertopsSoaking tubOversized walk-in closetFlexible downstairs bedroom
Zillow last checked:
Listing updated:
Listed by:
Brandon Litaker 0544061 817-789-5451,
Litaker Realty Inc. 817-789-5451,
Judy Litaker 0538167 817-455-5854,
Litaker Realty Inc.
Bought with:
Carol Russo
Compass RE Texas, LLC
Source: NTREIS,MLS#: 21043781
Facts & features
Interior
Bedrooms & bathrooms
- Bedrooms: 4
- Bathrooms: 4
- Full bathrooms: 4
Primary bedroom
- Features: Ceiling Fan(s), Double Vanity, Fireplace, Jetted Tub, Separate Shower, Walk-In Closet(s)
- Level: Second
- Dimensions: 18 x 17
Bedroom
- Features: Ceiling Fan(s)
- Level: Second
- Dimensions: 14 x 12
Bedroom
- Features: Ceiling Fan(s)
- Level: Second
- Dimensions: 13 x 13
Bedroom
- Features: Ceiling Fan(s)
- Level: Second
- Dimensions: 12 x 11
Bonus room
- Features: Built-in Features, Ceiling Fan(s)
- Level: First
- Dimensions: 14 x 11
Dining room
- Level: First
- Dimensions: 13 x 12
Game room
- Features: Built-in Features, Ceiling Fan(s)
- Level: Second
- Dimensions: 19 x 14
Kitchen
- Features: Built-in Features, Granite Counters, Kitchen Island, Pantry
- Level: First
- Dimensions: 19 x 12
Library
- Features: Built-in Features
- Level: First
- Dimensions: 14 x 13
Living room
- Features: Ceiling Fan(s)
- Level: First
- Dimensions: 23 x 17
Heating
- Central
Cooling
- Central Air, Ceiling Fan(s)
Appliances
- Included: Double Oven, Dishwasher, Gas Cooktop, Disposal
- Laundry: Laundry in Utility Room
Features
- Decorative/Designer Lighting Fixtures, Granite Counters, High Speed Internet, Kitchen Island, Pantry, Cable TV, Walk-In Closet(s), Wired for Sound
- Flooring: Tile, Travertine, Wood
- Has basement: No
- Number of fireplaces: 2
- Fireplace features: Bedroom, Electric, Gas Log, Living Room
Interior area
- Total interior livable area: 3,421 sqft
Property
Parking
- Total spaces: 3
- Parking features: Garage Faces Side
- Attached garage spaces: 3
Features
- Levels: Two
- Stories: 2
- Patio & porch: Covered
- Exterior features: Outdoor Grill, Rain Gutters
- Pool features: Gunite, In Ground, Pool, Pool/Spa Combo
- Fencing: Wood
Lot
- Size: 0.26 Acres
- Features: Landscaped, Few Trees
Details
- Parcel number: 06785190
Construction
Type & style
- Home type: SingleFamily
- Architectural style: Traditional,Detached
- Property subtype: Single Family Residence
Materials
- Foundation: Slab
- Roof: Composition
Condition
- Year built: 1996
Utilities & green energy
- Sewer: Public Sewer
- Water: Public
- Utilities for property: Sewer Available, Underground Utilities, Water Available, Cable Available
Community & HOA
Community
- Features: Curbs
- Security: Fire Alarm, Smoke Detector(s)
- Subdivision: Timarron Add
HOA
- Has HOA: Yes
- Services included: All Facilities, Association Management
- HOA fee: $1,400 annually
- HOA name: Timarron Homeowners Association
- HOA phone: 817-424-3027
Location
- Region: Southlake
Financial & listing details
- Tax assessed value: $1,010,781
- Annual tax amount: $15,148
- Date on market: 8/28/2025
- Cumulative days on market: 84 days
- Listing terms: Cash,Conventional,VA Loan
- Exclusions: All TV's are Negotiable, Refrigerator Stays, Washer & Dryer are Negotiable.
Price history
| Date | Event | Price |
|---|---|---|
| 1/15/2026 | Sold | -- |
Source: NTREIS #21043781 Report a problem | ||
| 12/1/2025 | Pending sale | $1,075,000$314/sqft |
Source: NTREIS #21043781 Report a problem | ||
| 11/21/2025 | Contingent | $1,075,000$314/sqft |
Source: NTREIS #21043781 Report a problem | ||
| 11/12/2025 | Price change | $1,075,000-2.3%$314/sqft |
Source: NTREIS #21043781 Report a problem | ||
| 10/14/2025 | Price change | $1,100,000-2.2%$322/sqft |
Source: NTREIS #21043781 Report a problem | ||
| 8/28/2025 | Listed for sale | $1,125,000+18.4%$329/sqft |
Source: NTREIS #21043781 Report a problem | ||
| 4/30/2024 | Sold | -- |
Source: NTREIS #20486583 Report a problem | ||
| 4/17/2024 | Pending sale | $949,880$278/sqft |
Source: NTREIS #20486583 Report a problem | ||
| 4/14/2024 | Contingent | $949,880$278/sqft |
Source: NTREIS #20486583 Report a problem | ||
| 3/27/2024 | Price change | $949,880-2.6%$278/sqft |
Source: NTREIS #20486583 Report a problem | ||
| 2/20/2024 | Listed for sale | $974,880$285/sqft |
Source: NTREIS #20486583 Report a problem | ||
| 2/19/2024 | Contingent | $974,880$285/sqft |
Source: NTREIS #20486583 Report a problem | ||
| 1/11/2024 | Listed for sale | $974,880+2.6%$285/sqft |
Source: NTREIS #20486583 Report a problem | ||
| 12/1/2023 | Listing removed | -- |
Source: NTREIS #20429072 Report a problem | ||
| 9/27/2023 | Listed for sale | $950,000+52%$278/sqft |
Source: NTREIS #20429072 Report a problem | ||
| 7/13/2017 | Sold | -- |
Source: Agent Provided Report a problem | ||
| 5/29/2017 | Pending sale | $625,000$183/sqft |
Source: Magnolia Realty #13607938 Report a problem | ||
| 5/27/2017 | Listed for sale | $625,000+25%$183/sqft |
Source: Magnolia Realty #13607938 Report a problem | ||
| 2/21/2014 | Listing removed | $499,900$146/sqft |
Source: RE/MAX Masters #12077093 Report a problem | ||
| 1/17/2014 | Listed for sale | $499,900$146/sqft |
Source: RE/MAX Masters #12077093 Report a problem | ||
Public tax history
| Year | Property taxes | Tax assessment |
|---|---|---|
| 2025 | $17,061 +31.2% | $1,010,781 |
| 2024 | $13,008 +3.8% | $1,010,781 +8.3% |
| 2023 | $12,531 -13.2% | $933,299 +15.2% |
| 2022 | $14,440 +4.9% | $810,000 +24.5% |
| 2021 | $13,766 +4.4% | $650,730 +6% |
| 2020 | $13,183 -1.1% | $614,130 -0.4% |
| 2019 | $13,336 -1.8% | $616,291 +3.2% |
| 2018 | $13,584 +4.5% | $597,284 +5.1% |
| 2017 | $13,000 +8.3% | $568,346 +10.7% |
| 2016 | $11,999 +13.3% | $513,442 +9.2% |
| 2015 | $10,589 | $470,300 +7% |
| 2014 | $10,589 | $439,500 |
| 2013 | -- | $439,500 +0.9% |
| 2012 | -- | $435,400 +3.4% |
| 2011 | -- | $421,100 -1.8% |
| 2010 | -- | $428,700 +0.2% |
| 2009 | -- | $427,700 |
| 2008 | -- | $427,700 +6.8% |
| 2007 | -- | $400,300 +8.8% |
| 2006 | -- | $367,800 +8% |
| 2005 | -- | $340,400 |
| 2004 | -- | $340,400 |
| 2003 | -- | $340,400 +2.3% |
| 2002 | -- | $332,600 +4.7% |
| 2001 | -- | $317,600 +12.7% |
| 2000 | -- | $281,800 |
Find assessor info on the county website
Neighborhood: Timarron
Nearby homes
- $1,041,2005 bd4 ba3.2k sqft714 Ashleigh Ln, Southlake, TX 76092Off Market

- $860,2004 bd3 ba2.5k sqft710 Ashleigh Ln, Southlake, TX 76092Off Market
- $915,4004 bd3 ba3k sqft725 Saxon Trl, Southlake, TX 76092Off Market

- $1,132,0006 bd4 ba3.6k sqft727 Saxon Trl, Southlake, TX 76092Off Market
- $966,1004 bd3 ba3.1k sqft716 Ashleigh Ln, Southlake, TX 76092Off Market
- $1,182,7004 bd4 ba3.4k sqft708 Ashleigh Ln, Southlake, TX 76092Off Market
- $1,107,7005 bd4 ba3.5k sqft723 Saxon Trl, Southlake, TX 76092Off Market
- $1,065,8004 bd3 ba3.3k sqft729 Saxon Trl, Southlake, TX 76092Off Market
Nearby schools
GreatSchools rating
- 10/10Robert High Rockenbaugh Elementary SchoolGrades: PK-4Distance: 0.2 mi
- 10/10George Dawson Middle SchoolGrades: 7-8Distance: 1.5 mi
- 8/10Carroll High SchoolGrades: 9-10Distance: 1.5 mi
Schools provided by the listing agent
- Elementary: Rockenbaug
- Middle: Dawson
- High: Carroll
- District: Carroll ISD
Source: NTREIS. This data may not be complete. We recommend contacting the local school district to confirm school assignments for this home.
Get a cash offer in 3 minutes
Find out how much your home could sell for in as little as 3 minutes with a no-obligation cash offer.
Estimated market value
$1,064,300
Get a cash offer in 3 minutes
Find out how much your home could sell for in as little as 3 minutes with a no-obligation cash offer.
Estimated market value
$1,064,300
- Texas
- Tarrant County
- Southlake
- 76092
- Timarron
- 712 Ashleigh Ln
Nearby cities
Nearby neighborhoods
Nearby zip codes
Other Southlake Topics
