Skip main navigation
Sold for $545,000
  • $545,000

    712 Atlantis St #3, Fuquay Varina, NC 27526

    4beds
    2,832sqft
    Single Family Residence, Residential
    Built in 2023
    6,969 Square Feet Lot
    $523,500 Zestimate®
    $192/sqft
    $2,474 Estimated rent

    Home value

    $523,500

    $497,000 - $550,000

    $2,474/mo

    Zestimate® history
    Loading
    Loading...

    Owner options

    List your home for rent

    $2,474/mo

    Rent Zestimate®

    Find your next renter with Zillow Rental Manager. Plus, with online applications, you can quickly screen prospective tenants – for free.

    Learn more

    $2,474/mo

    Rent Zestimate®

    Refinance and save

    $3,627/mo

    Est. payment

    Refinancing to a lower rate could help reduce your monthly payments and save thousands over the life of the loan.

    See today's rates

    $3,627/mo

    Est. payment

    Explore your selling options

    Work with a Zillow partner agent

    Leverage their expertise and Zillow's premium Showcase listings to get your home seen by more buyers.

    Get started

    List with your own agent

    Get your home in front of millions of buyers by listing it on Zillow.

    Learn how to do it

    Sell it yourself

    Take full control of how buyers see your home on Zillow by listing For Sale by Owner (FSBO).

    List your home

    What's special

    Gas fireplaceFinished bonus roomLuxury ensuitePainted cabinetryLaundry roomLarge walk-in closetGuest bedroom
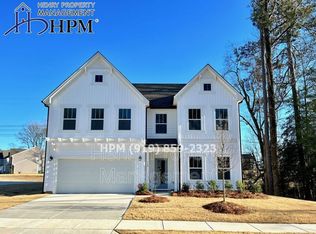
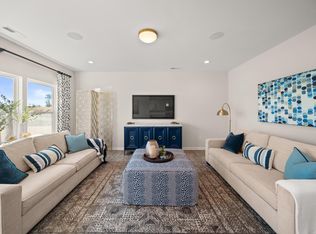
    Final opportunity to call Arlington Meadows home! Up to $5,000 in seller paid closing costs for qualifying buyer. 4BR / 3BA Kipling plan features over 2800 sq. ft. of living. Private study and guest bedroom on main, along with full bath. Kitchen boasts plenty of upgrades such as porcelain farm sink, tile backsplash, Blue River dense marble countertops, and painted cabinetry. Large great room features gas fireplace. Second floor owner's suite features large walk-in closet and luxury ensuite, spacious secondary bedrooms, additional full bath, laundry room, and finished bonus room.

    Zillow last checked:

    Listing updated:

    Listed by:

    Adam Michael Martin 704-908-6287,

    TLS Realty LLC

    Bought with:

    Srini Tamma, 284388

    Evershine Properties, Inc.

    Source: Doorify MLS,MLS#: 2532799MLS Logo

    Facts & features

    Interior

    Bedrooms & bathrooms
    • Bedrooms: 4
    • Bathrooms: 3
    • Full bathrooms: 3
    Heating
    • Electric, Heat Pump
    Cooling
    • Central Air
    Appliances
    • Included: Dishwasher, Electric Water Heater, Gas Range, Microwave, Plumbed For Ice Maker
    • Laundry: Electric Dryer Hookup, Laundry Room, Upper Level
    Features
    • Bathtub/Shower Combination, Double Vanity, Entrance Foyer, High Ceilings, Smooth Ceilings, Tile Counters, Walk-In Closet(s), Walk-In Shower, Water Closet
    • Flooring: Carpet, Hardwood, Laminate, Vinyl
    • Windows: Insulated Windows
    • Number of fireplaces: 1
    • Fireplace features: Gas
    Interior area
    • Total structure area: 2,832
    • Total interior livable area: 2,832 sqft
    • Finished area above ground: 2,832
    • Finished area below ground: 0

    Property

    Parking
    • Total spaces: 2
    • Parking features: Attached, Concrete, Driveway, Garage, Garage Door Opener, Garage Faces Front
    • Attached garage spaces: 2
    Features
    • Levels: Two
    • Stories: 2
    • Patio & porch: Patio
    • Has view: Yes
    Lot
    • Size: 6,969 Square Feet
    • Dimensions: 55 x 128 x 55 x 128

    Construction

    Type & style
    • Home type: SingleFamily
    • Architectural style: Traditional
    • Property subtype: Single Family Residence, Residential
    Materials
    • Shake Siding, Stone, Vinyl Siding
    • Foundation: Slab
    Condition
    • New construction: Yes
    • Year built: 2023
    Details
    • Builder name: True Homes

    Utilities & green energy

    • Sewer: Public Sewer
    • Water: Public

    Community & HOA

    Community
    • Subdivision: Arlington Meadows
    HOA
    • Has HOA: Yes
    • Services included: Road Maintenance
    • HOA fee: $350 annually
    Location
    • Region: Fuquay Varina

    Financial & listing details

    • Price per square foot: $192/sqft
    • Date on market: 9/18/2023

    Price history

    DateEventPrice
    11/30/2023Sold$545,000-0.9%$192/sqft
    Source: Doorify MLS #2532799 Report a problem
    10/1/2023Pending sale$549,900$194/sqft
    Source: Doorify MLS #2532799 Report a problem
    9/18/2023Listed for sale$549,900$194/sqft
    Source: Doorify MLS #2532799 Report a problem

    Public tax history

    Tax history is unavailable.

    Neighborhood: 27526

    Nearby schools

    GreatSchools rating
    Schools provided by the listing agent
    • Elementary: Wake - South Lakes
    • Middle: Wake - Fuquay Varina
    • High: Wake - Fuquay Varina

    Source: Doorify MLS. This data may not be complete. We recommend contacting the local school district to confirm school assignments for this home.

    Get a cash offer in 3 minutes
    Find out how much your home could sell for in as little as 3 minutes with a no-obligation cash offer.
    Estimated market value
    $523,500
    Get a cash offer in 3 minutes
    Find out how much your home could sell for in as little as 3 minutes with a no-obligation cash offer.
    Estimated market value
    $523,500