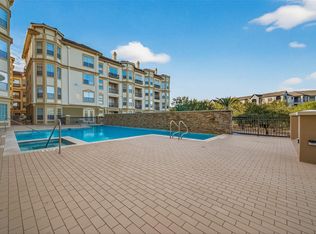
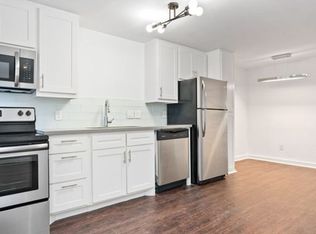
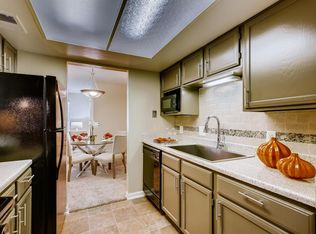

Freshly painted, new carpet, 2 large bedrooms with 2 full bath and a half bath, courtyard and covered private garage.
Copyright notice - Data provided by HAR.com 2022 - All information provided should be independently verified.
Condo for rent
$2,100/moFees may apply
712 Augusta Dr, # 712, Houston, TX 77057
2beds
1,560sqft
Price may not include required fees and charges. Learn more|
Condo
Available now
Air conditioner, electric
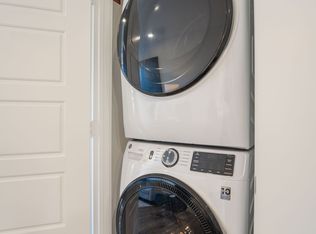
Electric dryer hookup laundry
2 Attached garage spaces parking
Electric, wood
What's special
Freshly paintedCovered private garageNew carpet
- 21 hours |
- -- |
- -- |
Zillow last checked:
Listing updated:
Travel times

Let’s turn your rent into credit progress
Build credit history with every on-time payment and get credit for the payment you’re already making.
Facts & features
Interior
Bedrooms & bathrooms
- Bedrooms: 2
- Bathrooms: 3
- Full bathrooms: 2
- 1/2 bathrooms: 1
Rooms
- Room types: Formal Living, Kitchen/Dining Combo, Living Area - 1st Floor
Heating
- Electric, Wood
Cooling
- Air Conditioner, Electric
Appliances
- Included: Dryer, Electric Oven, Range, Refrigerator, Washer
- Laundry: Electric Dryer Hookup, In Unit, Washer Hookup
Features
- 2 Bedrooms Up, Formal Entry/Foyer
- Flooring: Wood
- Has fireplace: Yes
Interior area
- Total interior livable area: 1,560 sqft
Property
Parking
- Total spaces: 2
- Parking features: Attached, Garage, On Street
- Has attached garage: Yes
- Details: Contact manager
Features
- Stories: 2
- Exterior features: 2 Bedrooms Up, Formal Entry/Foyer
- Pool features: Pool
Lot
- Features: Corner Lot
Details
- Additional structures: Garage(s)
- Parcel number: 1100710000001
Construction
Type & style
- Home type: Condo
- Property subtype: Condo
Condition
- Year built: 1978
Community & HOA
Community
- Features: Pool
HOA
- Amenities included: Parking, Pool
Location
- Region: Houston
Financial & listing details
- Lease term: Long Term,12 Months
Nearby apartments for rent



Price history
| Date | Event | Price |
|---|---|---|
| 9/2/2026 | Listed for rent | $2,100-4.3%$1/sqft |
Source:  HAR #43886578 Report a problem HAR #43886578 Report a problem | ||
| 8/21/2026 | Listing removed | $2,195$1/sqft |
Source: HAR #6551300 Report a problem | ||
| 7/7/2026 | Listed for rent | $2,195+4.8%$1/sqft |
Source: HAR #6551300 Report a problem | ||
| 6/2/2026 | Listed for sale | $249,900-9.3%$160/sqft |
Source:  HAR #56823420 Report a problem HAR #56823420 Report a problem | ||
| 5/19/2026 | Listing removed | $2,095$1/sqft |
Source: HAR #10860882 Report a problem | ||
| 5/14/2026 | Listing removed | $275,500$177/sqft |
Source: HAR #94399799 Report a problem | ||
| 4/20/2026 | Price change | $275,500-8.2%$177/sqft |
Source: HAR #94399799 Report a problem | ||
| 3/16/2026 | Listed for sale | $299,995$192/sqft |
Source: HAR #94399799 Report a problem | ||
| 1/21/2026 | Price change | $2,095-8.7%$1/sqft |
Source: HAR #10860882 Report a problem | ||
| 12/17/2025 | Listed for rent | $2,295+9.5%$1/sqft |
Source: HAR #10860882 Report a problem | ||
| 2/13/2019 | Listing removed | $2,095$1/sqft |
Source: Martins Realty #15188480 Report a problem | ||
| 1/2/2019 | Listed for rent | $2,095-8.7%$1/sqft |
Source: Martins Realty #15188480 Report a problem | ||
| 3/23/2017 | Listing removed | $2,295$1/sqft |
Source: Martins Realty #59433283 Report a problem | ||
| 3/22/2017 | Listed for rent | $2,295+4.6%$1/sqft |
Source: Martins Realty #59433283 Report a problem | ||
| 6/26/2014 | Listing removed | $2,195$1/sqft |
Source: Zillow Rental Network Report a problem | ||
| 1/24/2014 | Listed for rent | $2,195$1/sqft |
Source: Zillow Rental Network Report a problem | ||
Neighborhood: Greater Uptown
Nearby schools
GreatSchools rating
- 7/10Briargrove Elementary SchoolGrades: PK-5Distance: 0.8 mi
- 5/10Tanglewood MiddleGrades: 6-8Distance: 1.1 mi
- 3/10Lee High SchoolGrades: 9-12Distance: 2.3 mi