Skip main navigation
Off market
  • $1,780,300

    712 Autumn Crest Place, Wilmington, NC 28405

    3beds
    3,629sqft
    Single Family Residence
    Built in 2006
    0.67 Acres Lot
    $1,780,300 Zestimate®
    $491/sqft
    $4,610 Estimated rent

    Home value

    $1,780,300

    $1.64M - $1.94M

    $4,610/mo

    Zestimate® history
    Loading
    Loading...

    Owner options

    List your home for rent

    $4,610/mo

    Rent Zestimate®

    Find your next renter with Zillow Rental Manager. Plus, with online applications, you can quickly screen prospective tenants – for free.

    Learn more

    $4,610/mo

    Rent Zestimate®

    Refinance and save

    $10,148/mo

    Est. payment

    Refinancing to a lower rate could help reduce your monthly payments and save thousands over the life of the loan.

    See today's rates

    $10,148/mo

    Est. payment

    Explore your selling options

    Work with a Zillow partner agent

    Leverage their expertise and Zillow's premium Showcase listings to get your home seen by more buyers.

    Get started

    List with your own agent

    Get your home in front of millions of buyers by listing it on Zillow.

    Learn how to do it

    Sell it yourself

    Take full control of how buyers see your home on Zillow by listing For Sale by Owner (FSBO).

    List your home

    What's special

    Home officeRaised patioPlay roomQuality trim workBeautiful brazilian cherry floorsEn-suite bathroomsGenerous shower

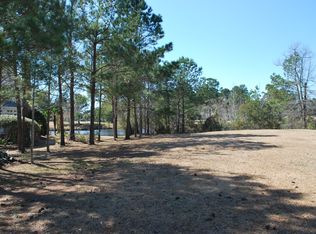
    Every so often, a home comes along that is the perfect blend of quality, style and setting. From the moment you step through the mahogany front doors, and are greeted by beautiful Brazilian cherry floors, you will be drawn to the peaceful lakefront view, and openness this David James built residence offers. Whether creating gourmet meals in your spacious kitchen with 5 burner Dacor gas cooktop, newer oven, refrigerator & dishwasher, or enjoying cocktail hour on the screened porch or raised patio overlooking the beautifully landscaped yard & colorful perennial garden, entertaining is easy & fun. You'll be swept away by the serenity of the surroundings. Awaken to swans gliding along the water and other natural beauty; your spacious Primary Suite includes 3 vanities, 2 sinks, generous shower, separate tub, and ample walk-in closet. Upstairs you'll find a home office (or exercise / play room), 2 comfortable bedrooms with en-suite bathrooms, and a sitting area. Other special features of this lovely home include 10' ceilings on the 1st level, quality trim work, incredible attention to detail, woodburning fireplace (previously gas), plantation shutters, abundant storage including a large walk-up attic, extra deep oversized garage with 2 bays, 2 dehumidifiers & sump pump in crawlspace, termite bond, and even a home warranty! And conveniently located near Landfall's Nicklaus clubhouse for dining, drinks or golf (membership required). Landfall is the area's finest gated community, and only minutes to Wrightsville Beach & the area's best shopping & dining.

    This property is off market, which means it's not currently listed for sale or rent on Zillow. This may be different from what's available on other websites or public sources.

    Zillow last checked:

    Listing updated:

    Listed by:

    Michelle Clark-Bradley 910-367-9767,

    Intracoastal Realty Corp

    Bought with:

    Carla D Lewis, 261273

    Intracoastal Realty Corp

    Source: Hive MLS,MLS#: 100384823MLS LogoOriginating MLS: Cape Fear Realtors MLS, Inc.

    Facts & features

    Interior

    Bedrooms & bathrooms
    • Bedrooms: 3
    • Bathrooms: 4
    • Full bathrooms: 3
    • 1/2 bathrooms: 1
    Rooms
    • Room types: Living Room, Dining Room, Kitchen, Family Room, Laundry, Master Bedroom, Office, Den, Bedroom 2, Bedroom 3
    Primary bedroom
    • Level: First
    • Dimensions: 15 x 15
    Bedroom 2
    • Level: Second
    • Dimensions: 14 x 11
    Bedroom 3
    • Level: Second
    • Dimensions: 13 x 13
    Den
    • Level: Second
    • Dimensions: 19 x 9
    Dining room
    • Level: First
    • Dimensions: 18 x 12
    Family room
    • Level: First
    • Dimensions: 17 x 18
    Kitchen
    • Level: First
    • Dimensions: 18 x 19
    Laundry
    • Level: First
    • Dimensions: 8 x 7
    Living room
    • Level: First
    • Dimensions: 18 x 9
    Office
    • Description: Office
    • Level: Second
    • Dimensions: 19 x 10
    Heating
    • Heat Pump, Electric
    Cooling
    • Heat Pump
    Appliances
    • Included: Electric Oven, Down Draft, Built-In Microwave, Self Cleaning Oven, Refrigerator, Humidifier, Disposal, Dishwasher, Convection Oven, Wall Oven
    • Laundry: Laundry Room
    Features
    • Master Downstairs, Walk-in Closet(s), High Ceilings, Solid Surface, Bookcases, Kitchen Island, Ceiling Fan(s), Pantry, Walk-in Shower, Blinds/Shades, Walk-In Closet(s)
    • Flooring: Carpet, Tile, Wood
    • Basement: None
    • Attic: Floored,Pull Down Stairs,Walk-In,See Remarks
    Interior area
    • Total structure area: 3,629
    • Total interior livable area: 3,629 sqft

    Property

    Parking
    • Total spaces: 5
    • Parking features: Lighted, Off Street, On Site
    • Uncovered spaces: 5
    Features
    • Levels: Two
    • Stories: 2
    • Patio & porch: Open, Covered, Patio, Porch, Screened, See Remarks
    • Exterior features: Irrigation System
    • Pool features: None
    • Fencing: None
    • Has view: Yes
    • View description: Golf Course, Lake, See Remarks, Water
    • Has water view: Yes
    • Water view: Lake,Water
    • Frontage type: Lakefront
    Lot
    • Size: 0.67 Acres
    • Dimensions: 103 x 247 x 145 x 219
    • Features: Cul-De-Sac
    Details
    • Parcel number: R05110010003000
    • Zoning: R-20
    • Special conditions: Standard

    Construction

    Type & style
    • Home type: SingleFamily
    • Property subtype: Single Family Residence
    Materials
    • Shake Siding
    • Foundation: Crawl Space
    • Roof: Architectural Shingle,Metal
    Condition
    • New construction: No
    • Year built: 2006
    Details
    • Warranty included: Yes

    Utilities & green energy

    • Sewer: Public Sewer
    • Water: Public
    • Utilities for property: Sewer Available, Water Available

    Community & HOA

    Community
    • Security: Smoke Detector(s)
    • Subdivision: Landfall
    HOA
    • Has HOA: Yes
    • Amenities included: Waterfront Community, Basketball Court, Gated, Maintenance Common Areas, Maintenance Roads, Management, Picnic Area, Playground, Security, Street Lights, Trail(s), See Remarks
    • HOA fee: $3,904 monthly
    • HOA name: Landfall COA
    • HOA phone: 910-256-7651
    Location
    • Region: Wilmington

    Financial & listing details

    • Price per square foot: $491/sqft
    • Tax assessed value: $769,300
    • Annual tax amount: $6,539
    • Date on market: 10/8/2025
    • Cumulative days on market: 9 days
    • Listing agreement: Exclusive Right To Sell
    • Listing terms: Cash,Conventional
    • Road surface type: Paved

    Price history

    DateEventPrice
    6/30/2023Sold$1,510,000+0.7%$416/sqft
    Source: Hive MLS #100384823 Report a problem
    5/24/2023Pending sale$1,500,000$413/sqft
    Source: Intracoastal Realty #100384823 Report a problem
    5/24/2023Listed for sale$1,500,000$413/sqft
    Source: Intracoastal Realty #100384823 Report a problem
    5/24/2023Pending sale$1,500,000$413/sqft
    Source: Hive MLS #100384823 Report a problem
    5/24/2023Listed for sale$1,500,000+757.1%$413/sqft
    Source: Hive MLS #100384823 Report a problem
    12/3/2001Sold$175,000$48/sqft
    Source: Hive MLS #30259768 Report a problem

    Public tax history

    YearProperty taxesTax assessment
    2025$8,591 +28.4%$1,459,800 +89.8%
    2024$6,693 +3%$769,300
    2023$6,501 -0.6%$769,300
    2022$6,539 -0.7%$769,300
    2021$6,584 -0.9%$769,300 +22%
    2020$6,643 $630,600
    2019$6,643 $630,600
    2018$6,643 $630,600
    2017$6,643 -20.1%$630,600 -15.9%
    2016$8,309 +4.6%$749,900
    2015$7,941 +4.4%$749,900
    2014$7,604 $749,900
    2013-- $749,900
    2012-- $749,900 -11.3%
    2011-- $845,201
    2010-- $845,201
    2009-- --
    2008-- --
    2007-- --
    2005-- $131,526
    2004-- $131,526
    2003-- $131,526
    2002-- $131,526 -0.9%
    2001-- $132,703 +2.1%
    2000-- $129,999
    Find assessor info on the county website

    Neighborhood: Landfall

    Nearby schools

    GreatSchools rating
    Get a cash offer in 3 minutes
    Find out how much your home could sell for in as little as 3 minutes with a no-obligation cash offer.
    Estimated market value
    $1,780,300
    Get a cash offer in 3 minutes
    Find out how much your home could sell for in as little as 3 minutes with a no-obligation cash offer.
    Estimated market value
    $1,780,300