This is an absolutely fantastic, corner/ end unit townhome (Bowman Plan) that looks and feels that it has never been lived in. An opportunity to move in a smartly finished home with all appliances and lovely furnishings and all upper end appliances. Close to Grand Park, Westfield, the highway 32 corridor with shopping and restaurants and easy access to US 31. This 3 bedroom, 2.5 bath home has been barely used and shows better than a model home. Includes LG washer/ dryer on the upper floor for convenience as well as a water softener. This low maintenance home means no yardwork or snow removal and as the homeowner have membership to the community amenities like clubhouse, pool, tennis, parks and playground. Make sure to look at the pictures to gain an appreciation of this quality home.
Sold
$345,000
712 Axford Bay Dr, Westfield, IN 46074
3beds
1,896sqft
Residential, Townhouse
Built in 2021
4,356 Square Feet Lot
$339,300 Zestimate®
$182/sqft
$2,459 Estimated rent
Home value
$339,300
$322,000 - $356,000
$2,459/mo
Zestimate® history
Owner options
List your home for rent
$2,459/mo
Rent Zestimate®
Find your next renter with Zillow Rental Manager. Plus, with online applications, you can quickly screen prospective tenants – for free.
$2,459/mo
Rent Zestimate®
Refinance and save
$1,972/mo
Est. payment
Refinancing to a lower rate could help reduce your monthly payments and save thousands over the life of the loan.
$1,972/mo
Est. payment
Explore your selling options
Work with a Zillow partner agent
Leverage their expertise and Zillow's premium Showcase listings to get your home seen by more buyers.
Get startedList with your own agent
Get your home in front of millions of buyers by listing it on Zillow.
Learn how to do itSell it yourself
Take full control of how buyers see your home on Zillow by listing For Sale by Owner (FSBO).
List your homeWhat's special
Lovely furnishings
Zillow last checked:
Listing updated:
Listed by:
Joseph Kempler 317-523-6405,
eXp Realty, LLC
Bought with:
Nathan Pfahler
Weichert REALTORS® Cooper Group Indy
Source: MIBOR as distributed by MLS GRID,MLS#: 21966904
Facts & features
Interior
Bedrooms & bathrooms
- Bedrooms: 3
- Bathrooms: 3
- Full bathrooms: 2
- 1/2 bathrooms: 1
- Main level bathrooms: 1
Primary bedroom
- Features: Carpet
- Level: Upper
- Area: 210 Square Feet
- Dimensions: 15X14
Bedroom 2
- Features: Carpet
- Level: Upper
- Area: 121 Square Feet
- Dimensions: 11X11
Bedroom 3
- Features: Carpet
- Level: Upper
- Area: 110 Square Feet
- Dimensions: 11X10
Dining room
- Features: Luxury Vinyl Plank
- Level: Main
- Area: 130 Square Feet
- Dimensions: 13X10
Great room
- Features: Carpet
- Level: Main
- Area: 221 Square Feet
- Dimensions: 17X13
Kitchen
- Features: Luxury Vinyl Plank
- Level: Main
- Area: 234 Square Feet
- Dimensions: 18X13
Laundry
- Features: Vinyl
- Level: Upper
- Area: 49 Square Feet
- Dimensions: 7X7
Mud room
- Features: Luxury Vinyl Plank
- Level: Main
- Area: 40 Square Feet
- Dimensions: 8X5
Heating
- Forced Air
Cooling
- Has cooling: Yes
Appliances
- Included: Dishwasher, Dryer, Electric Water Heater, Disposal, Microwave, Gas Oven, Refrigerator, Washer
- Laundry: Upper Level
Features
- Kitchen Island, Entrance Foyer, Ceiling Fan(s), Wired for Data, Pantry, Smart Thermostat, Walk-In Closet(s)
- Windows: Windows Thermal
- Has basement: No
Interior area
- Total structure area: 1,896
- Total interior livable area: 1,896 sqft
Property
Parking
- Total spaces: 2
- Parking features: Attached
- Attached garage spaces: 2
- Details: Garage Parking Other(Garage Door Opener, Guest Street Parking, Keyless Entry)
Features
- Levels: Two
- Stories: 2
- Patio & porch: Patio
- On waterfront: Yes
- Waterfront features: Pond
Lot
- Size: 4,356 Square Feet
- Features: Corner Lot, Trees-Small (Under 20 Ft)
Details
- Parcel number: 290527006021000015
- Horse amenities: None
Construction
Type & style
- Home type: Townhouse
- Architectural style: Traditional
- Property subtype: Residential, Townhouse
- Attached to another structure: Yes
Materials
- Brick, Cement Siding
- Foundation: Slab
Condition
- New construction: No
- Year built: 2021
Utilities & green energy
- Electric: 200+ Amp Service
- Water: Municipal/City
- Utilities for property: Sewer Connected, Water Connected
Community & HOA
Community
- Features: Clubhouse, Playground, Pool, Tennis Court(s)
- Subdivision: Lancaster
HOA
- Has HOA: Yes
- Amenities included: Clubhouse, Game Court Exterior, Maintenance Grounds, Park, Playground, Pool, Snow Removal, Sport Court, Tennis Court(s)
- Services included: Clubhouse, Insurance, Lawncare, Maintenance Structure, Maintenance, ParkPlayground, Snow Removal, Tennis Court(s)
- HOA fee: $255 monthly
- HOA phone: 317-631-2213
Location
- Region: Westfield
Financial & listing details
- Price per square foot: $182/sqft
- Tax assessed value: $291,500
- Annual tax amount: $4,152
- Date on market: 3/7/2024
- Cumulative days on market: 87 days
Price history
| Date | Event | Price |
|---|---|---|
| 6/27/2024 | Sold | $345,000-1.4%$182/sqft |
Source:  MIBOR as distributed by MLS GRID #21966904 Report a problem MIBOR as distributed by MLS GRID #21966904 Report a problem | ||
| 6/2/2024 | Pending sale | $349,800$184/sqft |
Source: MIBOR as distributed by MLS GRID #21966904 Report a problem | ||
| 4/13/2024 | Price change | $349,800-2.8%$184/sqft |
Source: MIBOR as distributed by MLS GRID #21966904 Report a problem | ||
| 3/25/2024 | Price change | $359,800-2.7%$190/sqft |
Source: MIBOR as distributed by MLS GRID #21966904 Report a problem | ||
| 3/7/2024 | Listed for sale | $369,800+45%$195/sqft |
Source: MIBOR as distributed by MLS GRID #21966904 Report a problem | ||
| 8/29/2021 | Listing removed | -- |
Source:  Pulte Report a problem Pulte Report a problem | ||
| 7/1/2021 | Listed for sale | $254,990$134/sqft |
Source: Pulte Report a problem | ||
Public tax history
| Year | Property taxes | Tax assessment |
|---|---|---|
| 2025 | $3,203 -50.9% | $291,500 +2.1% |
| 2024 | $6,522 +58.4% | $285,600 -1.1% |
| 2023 | $4,117 | $288,900 +57.1% |
| 2022 | -- | $183,900 |
Find assessor info on the county website
Neighborhood: 46074
Nearby homes
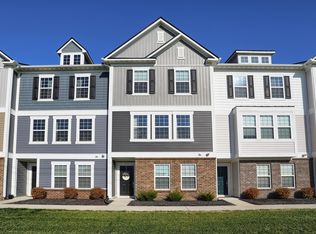
- $299,9003 bd3 ba1.9k sqft717 Axford Bay Dr, Westfield, IN 46074Pending
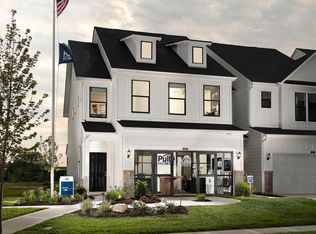
- from $328,0003 bd3 ba1.8k sqftAshton Plan, Lancaster - Townhomes, Westfield, IN 46074New Construction
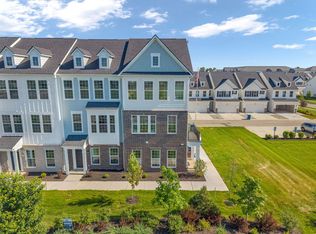
- from $319,9903 bd3 ba1.9k sqftFrankton Plan, Lancaster - Townhomes, Westfield, IN 46074New Construction
- $340,3001,742 Square Feet697 Axford Bay Dr, Westfield, IN 46074Off Market
- $297,0003,484 Square Feet737 Axford Bay Dr, Westfield, IN 46074Off Market
- $600-- bd-- ba-- sqft747 Axford Bay Dr, Westfield, IN 46074Off Market
- $307,5002,613 Square Feet687 Axford Bay Dr, Westfield, IN 46074Off Market
- $355,7152 bd3 ba1.9k sqft757 Axford Bay Dr, Westfield, IN 46074New Construction
Nearby schools
GreatSchools rating
- 6/10Monon Trail Elementary SchoolGrades: K-4Distance: 1.7 mi
- 9/10Westfield Middle SchoolGrades: 7-8Distance: 2.1 mi
- 10/10Westfield High SchoolGrades: 9-12Distance: 2.2 mi
Schools provided by the listing agent
- Middle: Westfield Middle School
- High: Westfield High School
Source: MIBOR as distributed by MLS GRID. This data may not be complete. We recommend contacting the local school district to confirm school assignments for this home.
Get a cash offer in 3 minutes
Find out how much your home could sell for in as little as 3 minutes with a no-obligation cash offer.
Estimated market value
$339,300
Get a cash offer in 3 minutes
Find out how much your home could sell for in as little as 3 minutes with a no-obligation cash offer.
Estimated market value
$339,300
- Indiana
- Hamilton County
- Westfield
- 46074
- 712 Axford Bay Dr
Nearby cities
Nearby zip codes
Other Westfield Topics
