Welcome home to this beautifully crafted new construction offering 1,380 square feet of thoughtfully designed main-level living with quality finishes throughout. This 3-bedroom, 2-bath home combines modern style, energy efficiency, and the opportunity to make the unfinished basement your own. The open-concept floor plan features durable luxury vinyl plank flooring, smooth finished walls, quality Marquis cabinetry with quartz countertops, and a standard appliance package. The spacious primary suite offers a private bath, while two additional bedrooms provide plenty of space for family, guests, or a home office. Built with quality in mind, this home includes an 8-foot poured concrete foundation, Gerkin windows, LP SmartSide lap siding, Tamko Titan architectural shingles, all-electric HVAC with heat pump, cellulose insulation, and a 40-gallon water heater. White woodwork with Mission-style trim, Schlage hardware, and Sherwin-Williams finishes add timeless appeal throughout the home. The finished three-car garage features insulated overhead doors with openers and remotes, a burnished concrete floor, and ample space for vehicles, hobbies, or extra storage. The full unfinished basement includes three egress windows, providing incredible potential to nearly double your living space by adding additional bedrooms, a family room, bathroom, or recreational area. Outside, you'll appreciate the covered front porch, concrete patio, underground sprinklers, newly seeded yard, and concrete driveway extending to the property line.
For sale
$359,000
712 B St, Hampton, NE 68843
3beds
1,380sqft
Single Family Residence
Built in 2026
-- sqft lot
$355,200 Zestimate®
$260/sqft
$-- HOA
What's special
Newly seeded yardCovered front porchUnderground sprinklersSmooth finished wallsQuality finishes throughoutSherwin-williams finishesOpen-concept floor plan
- 49 days
- 224
- 4
Zillow last checked:
Listing updated:
Listed by:
Haley Bamesberger 402-631-3147,
HGI Realty, Inc
Source: My State MLS,MLS#: 11918868
Facts & features
Interior
Bedrooms & bathrooms
- Bedrooms: 3
- Bathrooms: 2
- Full bathrooms: 2
Kitchen
- Features: Eat-in Kitchen
Basement
- Area: 0
Heating
- Has Heating (Unspecified Type)
Appliances
- Included: Dishwasher, Refrigerator, Microwave, Oven
Features
- Has basement: No
- Has fireplace: No
Interior area
- Total structure area: 1,380
- Total interior livable area: 1,380 sqft
- Finished area above ground: 1,380
Property
Details
- Lease amount: $0
Construction
Type & style
- Home type: SingleFamily
- Property subtype: Single Family Residence
Materials
- Frame
Condition
- New construction: No
- Year built: 2026
Utilities & green energy
- Electric: Amps(0)
Community & HOA
HOA
- Has HOA: No
Location
- Region: Hampton
Financial & listing details
- Price per square foot: $260/sqft
- Date on market: 8/4/2026
- Date available: 08/04/2026
- Listing agreement: Exclusive
Estimated market value
$355,200
$337,000 - $373,000
$1,583/mo
Price history
| Date | Event | Price |
|---|---|---|
| 8/4/2026 | Listed for sale | $359,000$260/sqft |
Source: My State MLS #11918868 Report a problem | ||
Public tax history
Tax history is unavailable.
Monthly payment
Est. payment
Payment breakdown
Explore the cost of this home by adjusting the details. Changes won't be saved.Climate risks
Neighborhood: 68843
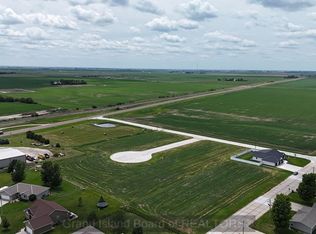
Similar homes
- $315,0003 bd2 ba1.4k sqft247 4th St, Hampton, NE 68843For Sale
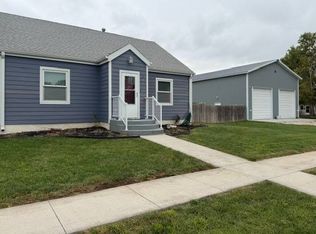 MLS ID #11993983, Julie Wetherington, Gibson & Associates. My State MLS
 - $295,0003 bd3 ba1.4k sqft1805 Old Creek Rd, Aurora, NE 68818For Sale
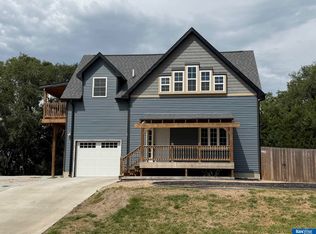
 MLS ID #22625734, Stacie Holliday, BancWise Realty. GPRMLS
 - $350,0002 bd2 ba1.7k sqft29 LAC DENADO, Other, NE 68854For Sale
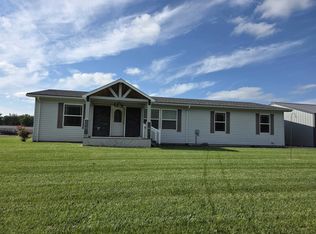 MLS ID #27209, Jodi Hinds, GATEWAY REALTY. Lincoln County BOR (NE)
 - $270,0003 bd2 ba1.5k sqft1409 13th St, Aurora, NE 68818For Sale
 MLS ID #20261057, Kendra Kuhn, Coldwell Banker Action Holdings. Grand Island BOR
 - $258,0003 bd2 ba2k sqft818 15th St, Aurora, NE 68818For SaleMLS ID #22624132, Stacie Holliday, BancWise Realty. GPRMLS
- $349,9003 bd2 ba1.4k sqft300 Jo Ln, McCool Junction, NE 68401New ConstructionMLS ID #22614468, Amanda Sheffield, Better Homes and Gardens R.E.. GPRMLS
- $215,0003 bd1 ba1k sqft1701 H St, Aurora, NE 68818For SaleMLS ID #22617499, Katie VanderLey, KW Heartland Real Estate. GPRMLS
- $274,0003 bd2 ba1.8k sqft23 Arbor Heights Dr, York, NE 68467For SaleMLS ID #22623391, Cindi Nickel, Better Homes and Gardens R.E.. GPRMLS
- $190,0003 bd1 ba1.4k sqft148 S York Ave, York, NE 68467For SaleMLS ID #22622619, Katie VanderLey, KW Heartland Real Estate. GPRMLS
- $398,0253 bd3 ba1.8k sqft1917 E 17th St, York, NE 68467New ConstructionGPRMLS
