Location, location, location! You will not want to miss this great opportunity to own a ''hard to find'' ranch home right in the heart of West Knoxville. Situated on a quiet (cul-de-sac) street with sidewalks, the property exudes pride of ownership, fabulous curb appeal and a private wooded fenced backyard (fence built in 2025) that is just perfect. Once inside, you will not want to leave! The floorplan has ''no steps'' and enjoys an open concept with the living room area and the eat in kitchen which is great for entertaining or making life easy by sharing these open spaces. A double sided fireplace separates the family room and the den / study or sunroom which gives a great feel to the home (the sellers favorite room) and transitions to the outdoor patio. The kitchen is charming with granite countertops and all new appliances! Great counter space and plenty of cabinets to utilize. Off from the kitchen is a dining room or flex room that the current owners use for an office. The primary ensuite is welcoming with a walk in closet, double vanity, soaking tub and walk in shower. The split bedrooms have two ample sized bedrooms with large closets and a guest bath. Last but not least, a workshop / shed (man cave) that is part of the house but is private and blends in so well. There is plenty of closets, storage and nice sized two car garage! This is a must see and what a great time to start considering this your next place to call home. Super close to lakes, parks, interstate, Pellissippi, Oak Ridge and a short drive to the Great Smokey Mountains. Buyer to verify all information.
Closed
$528,000
712 Baldwin Station Ln, Knoxville, TN 37922
3beds
2,067sqft
Single Family Residence, Residential
Built in 2001
8,712 Square Feet Lot
$531,200 Zestimate®
$255/sqft
$2,447 Estimated rent
Home value
$531,200
$499,000 - $563,000
$2,447/mo
Zestimate® history
Owner options
List your home for rent
$2,447/mo
Rent Zestimate®
Find your next renter with Zillow Rental Manager. Plus, with online applications, you can quickly screen prospective tenants – for free.
$2,447/mo
Rent Zestimate®
Refinance and save
$3,138/mo
Est. payment
Refinancing to a lower rate could help reduce your monthly payments and save thousands over the life of the loan.
$3,138/mo
Est. payment
Explore your selling options
Work with a Zillow partner agent
Leverage their expertise and Zillow's premium Showcase listings to get your home seen by more buyers.
Get startedList with your own agent
Get your home in front of millions of buyers by listing it on Zillow.
Learn how to do itSell it yourself
Take full control of how buyers see your home on Zillow by listing For Sale by Owner (FSBO).
List your homeWhat's special
Zillow last checked:
Listing updated:
Listed by:
Steve Doty 865-693-3232,
Realty Executives Associates,
Tonja Doty,
Realty Executives Associates
Bought with:
Non Member Non Member
Non-Member Office
Source: RealTracs MLS as distributed by MLS GRID,MLS#: 3059378
Facts & features
Interior
Bedrooms & bathrooms
- Bedrooms: 3
- Bathrooms: 2
- Full bathrooms: 2
- Main level bedrooms: 3
Bedroom 1
- Features: Walk-In Closet(s)
- Level: Walk-In Closet(s)
Kitchen
- Features: Pantry
- Level: Pantry
Living room
- Features: Great Room
- Level: Great Room
Other
- Features: Florida Room
- Level: Florida Room
Other
- Features: Utility Room
- Level: Utility Room
Heating
- Central, Electric, Natural Gas
Cooling
- Central Air
Appliances
- Included: Dishwasher, Range, Refrigerator, Oven
- Laundry: Washer Hookup, Electric Dryer Hookup
Features
- Walk-In Closet(s), Pantry
- Flooring: Wood, Vinyl
- Number of fireplaces: 1
- Fireplace features: Gas
Interior area
- Total structure area: 2,067
- Total interior livable area: 2,067 sqft
- Finished area above ground: 2,067
Property
Parking
- Total spaces: 2
- Parking features: Garage Door Opener, Attached
- Attached garage spaces: 2
Features
- Levels: One
- Stories: 1
- Patio & porch: Porch, Covered
Lot
- Size: 8,712 Square Feet
- Dimensions: 59.82 x 147.48 x IRR
- Features: Other
- Topography: Other
Details
- Parcel number: 144HB008
- Special conditions: Standard
Construction
Type & style
- Home type: SingleFamily
- Architectural style: Traditional
- Property subtype: Single Family Residence, Residential
Materials
- Vinyl Siding, Other, Brick
Condition
- New construction: No
- Year built: 2001
Utilities & green energy
- Sewer: Public Sewer
- Water: Public
- Utilities for property: Electricity Available, Natural Gas Available, Water Available
Green energy
- Energy efficient items: Windows
Community & HOA
Community
- Security: Smoke Detector(s)
- Subdivision: Hidden Glen Unit 1
HOA
- Has HOA: Yes
- HOA fee: $90 annually
Location
- Region: Knoxville
Financial & listing details
- Price per square foot: $255/sqft
- Tax assessed value: $285,600
- Annual tax amount: $1,110
- Date on market: 9/26/2025
- Electric utility on property: Yes
Price history
| Date | Event | Price |
|---|---|---|
| 11/18/2025 | Sold | $528,000-1%$255/sqft |
Source:  RealTracs MLS as distributed by MLS GRID #3059378 Report a problem RealTracs MLS as distributed by MLS GRID #3059378 Report a problem | ||
| 10/28/2025 | Pending sale | $533,500$258/sqft |
Source:  East Tennessee Realtors #1317434 Report a problem East Tennessee Realtors #1317434 Report a problem | ||
| 10/24/2025 | Price change | $533,500-1.2%$258/sqft |
Source: East Tennessee Realtors #1317434 Report a problem | ||
| 10/15/2025 | Price change | $539,900-1.8%$261/sqft |
Source: East Tennessee Realtors #1317434 Report a problem | ||
| 10/3/2025 | Listed for sale | $550,000+5.8%$266/sqft |
Source: East Tennessee Realtors #1317434 Report a problem | ||
| 6/13/2025 | Sold | $519,900$252/sqft |
Source: East Tennessee Realtors #1300476 Report a problem | ||
| 5/12/2025 | Pending sale | $519,900$252/sqft |
Source: East Tennessee Realtors #1300476 Report a problem | ||
| 5/10/2025 | Listed for sale | $519,900+22.3%$252/sqft |
Source: East Tennessee Realtors #1300476 Report a problem | ||
| 10/25/2022 | Sold | $425,000+0%$206/sqft |
Source: East Tennessee Realtors #1208284 Report a problem | ||
| 10/8/2022 | Pending sale | $424,900$206/sqft |
Source: East Tennessee Realtors #1208284 Report a problem | ||
| 10/8/2022 | Listed for sale | $424,900+134.4%$206/sqft |
Source: East Tennessee Realtors #1208284 Report a problem | ||
| 3/24/2021 | Listing removed | -- |
Source: Owner Report a problem | ||
| 8/31/2019 | Listing removed | $1,850$1/sqft |
Source: Owner Report a problem | ||
| 8/2/2019 | Listed for rent | $1,850$1/sqft |
Source: Owner Report a problem | ||
| 1/8/2018 | Listing removed | $1,850$1/sqft |
Source: Owner Report a problem | ||
| 12/26/2017 | Listed for rent | $1,850$1/sqft |
Source: Owner Report a problem | ||
| 3/1/2015 | Listing removed | $1,850$1/sqft |
Source: Owner Report a problem | ||
| 2/27/2015 | Listed for rent | $1,850$1/sqft |
Source: Owner Report a problem | ||
| 1/4/2002 | Sold | $181,250$88/sqft |
Source: Public Record Report a problem | ||
Public tax history
| Year | Property taxes | Tax assessment |
|---|---|---|
| 2025 | $1,110 | $71,400 |
| 2024 | $1,110 | $71,400 |
| 2023 | $1,110 | $71,400 |
| 2022 | $1,110 -11.2% | $71,400 +21.1% |
| 2021 | $1,250 | $58,950 -75% |
| 2020 | $1,250 | $235,800 |
| 2019 | $1,250 | $235,800 +9.9% |
| 2018 | $1,250 | $214,600 +264% |
| 2017 | $1,250 +0.4% | $58,950 |
| 2016 | $1,245 | -- |
| 2015 | $1,245 | -- |
| 2014 | $1,245 +0% | -- |
| 2013 | $1,245 -56.2% | -- |
| 2012 | $2,839 | -- |
| 2011 | $2,839 | $58,900 |
| 2010 | $2,839 | $58,900 |
| 2009 | $2,839 +3.8% | $58,900 +18.4% |
| 2008 | $2,736 | $49,750 |
| 2007 | $2,736 | $49,750 |
| 2006 | $2,736 | $49,750 |
| 2005 | $2,736 -4.8% | $49,750 +4% |
| 2004 | $2,874 +6.2% | $47,825 |
| 2003 | $2,707 | $47,825 +647.3% |
| 2002 | -- | $6,400 |
Find assessor info on the county website
Neighborhood: 37922
Nearby homes
- $524,4003 bd2 ba2.5k sqft716 Baldwin Station Ln, Knoxville, TN 37922Off Market
- $608,5004 bd3 ba2.9k sqft710 Baldwin Station Ln, Knoxville, TN 37922Off Market
- $533,8004 bd3 ba2.5k sqft720 Baldwin Station Ln, Knoxville, TN 37922Off Market
- $589,3004 bd3 ba3k sqft706 Baldwin Station Ln, Knoxville, TN 37922Off Market
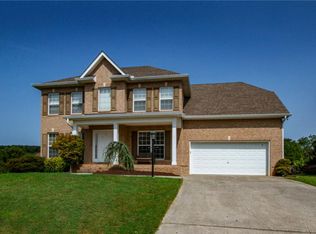
- $517,8003 bd3 ba2.1k sqft711 Baldwin Station Ln, Knoxville, TN 37922Off Market
- $523,1003 bd2 ba2.4k sqft717 Baldwin Station Ln, Knoxville, TN 37922Off Market
- $531,2003 bd3 ba2.1k sqft724 Baldwin Station Ln, Knoxville, TN 37922Off Market
- $554,6004 bd3 ba2.6k sqft705 Baldwin Station Ln, Knoxville, TN 37922Off Market
Nearby schools
GreatSchools rating
- 9/10A L Lotts Elementary SchoolGrades: PK-5Distance: 1.1 mi
- 9/10West Valley Middle SchoolGrades: 6-8Distance: 1.3 mi
- 9/10Bearden High SchoolGrades: 9-12Distance: 3.3 mi
Schools provided by the listing agent
- Elementary: A L Lotts Elementary
- Middle: West Valley Middle School
- High: Bearden High School
Source: RealTracs MLS as distributed by MLS GRID. This data may not be complete. We recommend contacting the local school district to confirm school assignments for this home.
Get a cash offer in 3 minutes
Find out how much your home could sell for in as little as 3 minutes with a no-obligation cash offer.
Estimated market value
$531,200
Get a cash offer in 3 minutes
Find out how much your home could sell for in as little as 3 minutes with a no-obligation cash offer.
Estimated market value
$531,200
- Tennessee
- Knox County
- Knoxville
- 37922
- 712 Baldwin Station Ln
Nearby cities
Nearby neighborhoods
Nearby zip codes
Other Knoxville Topics
