Skip main navigation
Sold for $1,305,000
  • $1,305,000

    712 Balfour Place #712, Melville, NY 11747

    3beds
    --sqft
    Condominium, Residential
    Built in 2003
    -- sqft lot
    $1,406,700 Zestimate®
    $--/sqft
    $6,421 Estimated rent

    Home value

    $1,406,700

    $1.32M - $1.52M

    $6,421/mo

    Zestimate® history
    Loading
    Loading...

    Owner options

    List your home for rent

    $6,421/mo

    Rent Zestimate®

    Find your next renter with Zillow Rental Manager. Plus, with online applications, you can quickly screen prospective tenants – for free.

    Learn more

    $6,421/mo

    Rent Zestimate®

    Refinance and save

    $9,096/mo

    Est. payment

    Refinancing to a lower rate could help reduce your monthly payments and save thousands over the life of the loan.

    See today's rates

    $9,096/mo

    Est. payment

    Explore your selling options

    Work with a Zillow partner agent

    Leverage their expertise and Zillow's premium Showcase listings to get your home seen by more buyers.

    Get started

    List with your own agent

    Get your home in front of millions of buyers by listing it on Zillow.

    Learn how to do it

    Sell it yourself

    Take full control of how buyers see your home on Zillow by listing For Sale by Owner (FSBO).

    List your home

    What's special

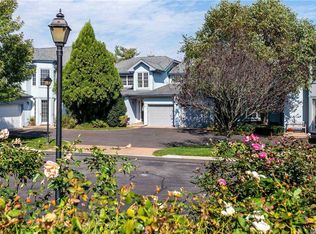
    Renovated And Spacious "Rare Find - Mirasol Model Townhouse With A Full Finished BASEMENT," 3 Bedroom, 2.5 Bath, 2 Car Garage Home Located In The Prestigious Greens, A 55+ Gated Community With Attractively Low Taxes. The Main Floor Features a Grand Entryway, Gorgeous Wood Floors, a Primary En Suite Complete With a Tray Ceiling, 3 Spacious Walk-In Closets, Laundry and a Luxurious Full Bath With a White Subway Tile Shower. The Elegant Granite Kitchen Boasts White Cabinets, Stainless Steel GE Profile Appliances and Gas Cooking. The Main Level Also Includes a Powder Room, 2 Car Garage, a Spacious Great Room With Vaulted Ceilings and Floor-To-Ceiling Windows. Upstairs, You Will Find a Loft Space, 2 Nicely Sized Bedrooms and a Renovated Full Bathroom With a White Subway Tile Shower. The Full Finished Basement Offers an Egress Window, Ample Storage Spaces, Closets Including a Cedar Closet and a Wine Cellar. The Home Features Updated Central Air and Electric, as well as a Central Vacuum System. This Home is Ideal for Those Seeking a Tranquil Yet Upscale Social Living Environment That The Greens Specializes in. For Your Convenience and Security, There is a 24-Hour Attended Gatehouse, Regular Patrols. Residents of the Greens Enjoy Amazing Community Features and Ultimate Clubhouse Amenities, Including Indoor and Outdoor Pools, a Health and Fitness Gym, Spa, Saunas, Steam Room, Card Room, Restaurant, Library, Group Activities, Tennis Courts, Walking Trails and Optional Golf., Additional information: Appearance:Mint,ExterioFeatures:Tennis,Interior Features:Lr/Dr,Min Age:55

    Zillow last checked:

    Listing updated:

    Listed by:

    Janice Chavkin 917-568-4428,

    Signature Premier Properties 631-673-3900,

    Melanie Galan 516-695-7173,

    Realty Connect USA LLC

    Bought with:

    Janice Chavkin, 10301219824

    Signature Premier Properties

    Melanie Galan, 10401214876

    Realty Connect USA LLC

    Source: OneKey® MLS as distributed by MLS GRID,MLS#: L3562536MLS Logo

    Facts & features

    Interior

    Bedrooms & bathrooms
    • Bedrooms: 3
    • Bathrooms: 3
    • Full bathrooms: 2
    • 1/2 bathrooms: 1
    Other
    • Description: Entry, 2 Car Garage, Powder Rm, Primary Bedroom w/ Full Bath 3 WIC Laundry, Custom Cabinetry Granite Counters, Vaulted Ceiling Living Room, Sliders to Patio
    • Level: First
    Other
    • Description: Loft Space 2 Additional Bedrooms, Additional Full Bathroom
    • Level: Second
    Other
    • Description: Full Finished Basement, Egress, Sep.Heat Zone, Cedar Closet, Wine Cellar, Storage
    • Level: Basement
    Heating
    • Forced Air
    Cooling
    • Central Air
    Appliances
    • Included: Dishwasher, Dryer, Oven, Refrigerator, Washer, Gas Water Heater
    • Laundry: Washer/Dryer Hookup
    Features
    • Ceiling Fan(s), Central Vacuum, Chandelier, Cathedral Ceiling(s), Eat-in Kitchen, Entrance Foyer, Granite Counters, Master Downstairs, Pantry, First Floor Bedroom, Primary Bathroom
    • Flooring: Carpet, Hardwood
    • Windows: Blinds, Drapes, Floor to Ceiling Windows
    • Basement: Finished,Full
    • Attic: See Remarks,Unfinished

    Property

    Parking
    • Parking features: Detached
    Features
    • Levels: Three Or More
    • Patio & porch: Patio
    • Has spa: Yes
    Lot
    • Size: 2,038 Square Feet
    • Features: Sprinklers In Front, Cul-De-Sac
    Details
    • Parcel number: 0400260040100053000

    Construction

    Type & style
    • Home type: Condo
    • Property subtype: Condominium, Residential
    Materials
    • Stucco
    Condition
    • Year built: 2003
    Details
    • Builder model: Mirasol w/ Full Basement

    Utilities & green energy

    • Water: Public
    • Utilities for property: Trash Collection Private

    Community & HOA

    Community
    • Features: Clubhouse, Golf, Pool, Tennis Court(s)
    • Senior community: Yes
    • Subdivision: The Greens @ Half Hollow
    HOA
    • Has HOA: No
    • Amenities included: Clubhouse, Gated, Spa/Hot Tub, Tennis Court(s)
    • Services included: Maintenance Grounds
    • HOA name: Einsidler
    • HOA phone: 631-421-5782
    Location
    • Region: Melville

    Financial & listing details

    • Annual tax amount: $9,058
    • Date on market: 11/21/2024
    • Listing agreement: Exclusive Right To Lease
    • Inclusions: , Ceiling Fan, Central Vacuum, Chandelier(s), Curtains/Drapes, Dishwasher, Dryer, Oven/Range, Refrigerator, See Remarks, Shades/Blinds, Shed, Wall Oven, Wall to Wall Carpet, Washer

    Price history

    DateEventPrice
    9/11/2024Sold$1,305,000+8.8%
    Source: OneKey® MLS as distributed by MLS GRID #L3562536 Report a problem
    7/11/2024Pending sale$1,199,000
    Source: OneKey® MLS as distributed by MLS GRID #3562536 Report a problem
    6/29/2024Listed for sale$1,199,000
    Source: OneKey® MLS as distributed by MLS GRID #3562536 Report a problem

    Public tax history

    Tax history is unavailable.

    Neighborhood: 11747

    Nearby schools

    GreatSchools rating
    Schools provided by the listing agent
    • Middle: West Hollow Middle School
    • High: Half Hollow Hills High School East

    Source: OneKey® MLS as distributed by MLS GRID. This data may not be complete. We recommend contacting the local school district to confirm school assignments for this home.

    Get a cash offer in 3 minutes
    Find out how much your home could sell for in as little as 3 minutes with a no-obligation cash offer.
    Estimated market value
    $1,406,700
    Get a cash offer in 3 minutes
    Find out how much your home could sell for in as little as 3 minutes with a no-obligation cash offer.
    Estimated market value
    $1,406,700