Welcome to this beautifully maintained 3-bedroom, 1.5-bath home that has been lovingly cared for and is truly move-in ready. From the moment you arrive, the inviting covered front patio sets the tone — the perfect place to enjoy your morning coffee or unwind in the evening. Inside, you’ll find brand new luxury vinyl plank flooring throughout the first floor, steps, and second-floor hallway, creating a fresh, modern feel with durability for everyday living. The living room features a charming side bay window overlooking the stone sitting area and gardens, filling the space with natural light and warmth. One of the standout features of this home is the rear/side addition, offering flexible living space that can easily function as a home office, den, or playroom, complete with access to a convenient powder room. Step outside to the rear deck with a retractable awning — ideal for entertaining or relaxing while overlooking the oversized lot and beautifully designed gardens that have been thoughtfully built into the landscape. The large backyard provides endless possibilities for outdoor enjoyment, and off-street parking adds everyday convenience. A wooden side ramp offers easy accessibility, while the walk-out basement — partially finished — provides additional living space, storage, or future potential. Additional major upgrades include newer 200-amp electrical service and efficient 2-zone heating for comfort and peace of mind. Located within walking distance to local parks in Collingdale, this home offers both charm and practicality in a fantastic setting. A rare opportunity to own a well-cared-for property with space, flexibility, and thoughtful updates throughout.
Sold for $289,625
$289,625
712 Bartram Ave, Collingdale, PA 19023
3beds
1,554sqft
Single Family Residence
Built in 1940
7,841 Square Feet Lot
$290,800 Zestimate®
$186/sqft
$2,225 Estimated rent
Home value
$290,800
$262,000 - $323,000
$2,225/mo
Zestimate® history
Owner options
List your home for rent
$2,225/mo
Rent Zestimate®
Find your next renter with Zillow Rental Manager. Plus, with online applications, you can quickly screen prospective tenants – for free.
$2,225/mo
Rent Zestimate®
Refinance and save
$2,111/mo
Est. payment
Refinancing to a lower rate could help reduce your monthly payments and save thousands over the life of the loan.
$2,111/mo
Est. payment
Explore your selling options
Work with a Zillow partner agent
Leverage their expertise and Zillow's premium Showcase listings to get your home seen by more buyers.
Get startedList with your own agent
Get your home in front of millions of buyers by listing it on Zillow.
Learn how to do itSell it yourself
Take full control of how buyers see your home on Zillow by listing For Sale by Owner (FSBO).
List your homeWhat's special
Off-street parkingOversized lotConvenient powder roomNatural light and warmthInviting covered front patio
Zillow last checked:
Listing updated:
Listed by:
Dave Batty 610-517-7670,
Keller Williams Realty Devon-Wayne
Bought with:
Paige Cary, RS369639
Coldwell Banker Realty
Source: Bright MLS,MLS#: PADE2107234
Facts & features
Interior
Bedrooms & bathrooms
- Bedrooms: 3
- Bathrooms: 2
- Full bathrooms: 1
- 1/2 bathrooms: 1
- Main level bathrooms: 1
Rooms
- Room types: Living Room, Dining Room, Bedroom 2, Bedroom 3, Kitchen, Den, Bedroom 1
Bedroom 1
- Level: Upper
- Area: 210 Square Feet
- Dimensions: 14 X 15
Bedroom 2
- Level: Upper
- Area: 88 Square Feet
- Dimensions: 8 X 11
Bedroom 3
- Level: Upper
- Area: 108 Square Feet
- Dimensions: 9 X 12
Den
- Level: Main
- Area: 182 Square Feet
- Dimensions: 13 X 14
Dining room
- Level: Main
- Area: 154 Square Feet
- Dimensions: 11 X 14
Kitchen
- Level: Main
- Area: 165 Square Feet
- Dimensions: 11 X 15
Living room
- Level: Main
- Area: 225 Square Feet
- Dimensions: 15 X 15
Heating
- Hot Water, Natural Gas
Cooling
- Window Unit(s), Electric
Appliances
- Included: Dishwasher, Dryer, Oven, Oven/Range - Gas, Washer, Gas Water Heater
- Laundry: In Basement
Features
- Ceiling Fan(s), Open Floorplan, Eat-in Kitchen, Upgraded Countertops
- Windows: Double Hung, Double Pane Windows
- Basement: Full,Walk-Out Access,Partially Finished
- Has fireplace: No
Interior area
- Total structure area: 1,554
- Total interior livable area: 1,554 sqft
- Finished area above ground: 1,554
- Finished area below ground: 0
Property
Parking
- Total spaces: 4
- Parking features: Driveway
- Uncovered spaces: 4
Accessibility
- Accessibility features: Accessible Approach with Ramp
Features
- Levels: Two
- Stories: 2
- Patio & porch: Deck, Patio, Porch
- Pool features: None
- Fencing: Chain Link
Lot
- Size: 7,841 Square Feet
- Dimensions: 50.00 x 153.00
- Features: Level
Details
- Additional structures: Above Grade, Below Grade
- Parcel number: 11000016800
- Zoning: RESID
- Special conditions: Standard
Construction
Type & style
- Home type: SingleFamily
- Architectural style: Straight Thru,Traditional
- Property subtype: Single Family Residence
- Attached to another structure: Yes
Materials
- Stucco, Brick
- Foundation: Stone
Condition
- Excellent
- New construction: No
- Year built: 1940
Utilities & green energy
- Electric: 200+ Amp Service, Circuit Breakers
- Sewer: Public Sewer
- Water: Public
Community & HOA
Community
- Subdivision: None Available
HOA
- Has HOA: No
Location
- Region: Collingdale
- Municipality: COLLINGDALE BORO
Financial & listing details
- Price per square foot: $186/sqft
- Tax assessed value: $115,580
- Annual tax amount: $5,284
- Date on market: 2/28/2026
- Listing agreement: Exclusive Right To Sell
- Listing terms: Conventional,Cash,FHA,VA Loan
- Ownership: Fee Simple
- Road surface type: Paved
Price history
| Date | Event | Price |
|---|---|---|
| 3/31/2026 | Sold | $289,625+7.3%$186/sqft |
Source:  Bright MLS #PADE2107234 Report a problem Bright MLS #PADE2107234 Report a problem | ||
| 3/3/2026 | Contingent | $270,000$174/sqft |
Source: Bright MLS #PADE2107234 Report a problem | ||
| 2/28/2026 | Listed for sale | $270,000$174/sqft |
Source: Bright MLS #PADE2107234 Report a problem | ||
Public tax history
| Year | Property taxes | Tax assessment |
|---|---|---|
| 2026 | $5,370 +32.2% | $115,580 |
| 2025 | $4,062 -22.4% | $115,580 |
| 2024 | $5,234 +2.7% | $115,580 |
| 2023 | $5,095 +3.9% | $115,580 |
| 2022 | $4,902 | $115,580 |
| 2021 | $4,902 +1167.8% | $115,580 +63.2% |
| 2020 | $387 -91.1% | $70,800 |
| 2019 | $4,338 +2.3% | $70,800 |
| 2018 | $4,242 +991.8% | $70,800 |
| 2017 | $389 -2% | $70,800 |
| 2016 | $396 | $70,800 |
| 2015 | $396 | $70,800 |
| 2014 | $396 +2.8% | $70,800 |
| 2013 | $386 +2.8% | $70,800 |
| 2012 | $375 +2.3% | $70,800 |
| 2011 | $367 | $70,800 |
| 2010 | $367 +9.7% | $70,800 |
| 2009 | $334 | $70,800 |
| 2008 | $334 +6.1% | $70,800 |
| 2007 | $315 | $70,800 |
| 2006 | $315 | $70,800 |
| 2005 | $315 | $70,800 |
| 2004 | $315 +8.5% | $70,800 |
| 2003 | $290 +7.9% | $70,800 |
| 2002 | $269 | $70,800 |
| 2000 | $269 | $70,800 |
Find assessor info on the county website
Neighborhood: 19023
Nearby homes
- $220,5003 bd1 ba1.3k sqft714 Bartram Ave, Collingdale, PA 19023Off Market
- $286,2003 bd2 ba1.7k sqft708 Bartram Ave, Collingdale, PA 19023Off Market
- $221,7003 bd1 ba1.2k sqft706 Bartram Ave, Collingdale, PA 19023Off Market
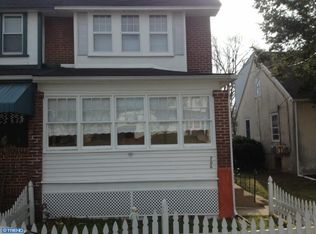
- $186,3003 bd1 ba1.2k sqft704 Bartram Ave, Collingdale, PA 19023Off Market
- $278,0008 bd1 ba2.8k sqft722 Bartram Ave, Collingdale, PA 19023Off Market
- $--2 bd1 ba-- sqft727 Bartram Ave #1, Darby, PA 19023Off Market
- $311,3004 bd2 ba-- sqft727 Bartram Ave, Collingdale, PA 19023Off Market
- $204,8003 bd1 ba1.2k sqft702 Bartram Ave, Collingdale, PA 19023Off Market
Nearby schools
GreatSchools rating
- 5/10Harris SchoolGrades: K-8Distance: 0.1 mi
- 2/10Academy Park High SchoolGrades: 9-12Distance: 0.8 mi
- NASoutheast Delco Kindergarten CenterGrades: KDistance: 0.9 mi
Schools provided by the listing agent
- District: Southeast Delco
Source: Bright MLS. This data may not be complete. We recommend contacting the local school district to confirm school assignments for this home.
Get a cash offer in 3 minutes
Find out how much your home could sell for in as little as 3 minutes with a no-obligation cash offer.
Estimated market value
$290,800
Get a cash offer in 3 minutes
Find out how much your home could sell for in as little as 3 minutes with a no-obligation cash offer.
Estimated market value
$290,800
- Pennsylvania
- Delaware County
- Collingdale
- 19023
- 712 Bartram Ave
